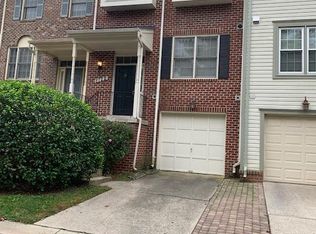
Welcome to this gorgeous, beautifully renovated townhome with a one-car garage in the sought-after East Village of Montgomery Village. Stylish, modern updates and thoughtfully designed living spaces make this home truly stand out. HVAC (2025), Water Heater (2025) and Roof (2020). The main level features a stunning high-end renovated kitchen, spacious dining area, and cozy living room with a fireplace and access to the deck overlooking peaceful common open space. Upstairs, the impressive primary suite offers a vaulted ceiling and chic, beautifully renovated private bath. Two additional bedrooms and an equally stylish renovated hall bath complete the upper level. The walkout lower level adds incredible versatility, with a separate entry area providing direct access from the garage before opening into a spacious family/rec room with a full-size window, sliding glass door to the patio, and another gorgeous renovated full bath. With its separation from the rest of the home, this level could easily serve as a private guest space, home office, additional living area, or recreation room. A separate utility/laundry room provides plenty of additional storage. Ideally situated in East Village, this home offers a wonderfully convenient location with easy access to Olney, Laytonsville, Gaithersburg and major commuter routes. Enjoy the best of both worlds with shopping, dining and everyday conveniences nearby, along with some of Montgomery County’s favorite golf courses, parks, trails, farm breweries, wineries and cultural attractions just a short drive away. Add in Montgomery Village’s extensive community amenities—including pools, recreation centers, parks, playgrounds, sports courts, lakes and walking paths—and this is a location that truly has something for everyone.
For sale
Price cut: $14.9K (10/1)
$485,000
8724 Tryal Ct, Montgomery Village, MD 20886
3beds
1,994sqft
Townhouse
Built in 1991
1,700 Square Feet Lot
$-- Zestimate®
$243/sqft
$135/mo HOA
What's special
Stylish renovated hall bathOne-car garageStunning high-end renovated kitchenGorgeous beautifully renovated townhomeSpacious dining area
- 16 days
- 367
- 32
Likely to sell faster than
Zillow last checked:
Listing updated:
Listed by:
Andy Rubin 301-385-1524,
RE/MAX Realty Centre, Inc. 301-774-5900
Source: Bright MLS,MLS#: MDMC2255868
Facts & features
Interior
Bedrooms & bathrooms
- Bedrooms: 3
- Bathrooms: 4
- Full bathrooms: 3
- 1/2 bathrooms: 1
- Main level bathrooms: 1
Basement
- Area: 0
Heating
- Heat Pump, Electric
Cooling
- Central Air, Electric
Appliances
- Included: Microwave, Dishwasher, Disposal, Dryer, Oven/Range - Electric, Range Hood, Refrigerator, Stainless Steel Appliance(s), Washer, Electric Water Heater
- Laundry: Lower Level
Features
- Bathroom - Walk-In Shower, Dining Area, Open Floorplan, Kitchen - Gourmet, Primary Bath(s), Recessed Lighting, Upgraded Countertops, Walk-In Closet(s)
- Flooring: Wood
- Basement: Full,Garage Access,Improved,Walk-Out Access
- Number of fireplaces: 1
- Fireplace features: Glass Doors, Wood Burning
Interior area
- Total structure area: 1,994
- Total interior livable area: 1,994 sqft
- Finished area above ground: 1,994
- Finished area below ground: 0
Video & virtual tour
Property
Parking
- Total spaces: 2
- Parking features: Garage Faces Front, Garage Door Opener, Inside Entrance, Concrete, Attached, Driveway
- Attached garage spaces: 1
- Uncovered spaces: 1
Accessibility
- Accessibility features: None
Features
- Levels: Three
- Stories: 3
- Pool features: Community
Lot
- Size: 1,700 Square Feet
- Features: Backs - Open Common Area, Cul-De-Sac, No Thru Street
Details
- Additional structures: Above Grade, Below Grade
- Parcel number: 160102489572
- Zoning: TMD
- Special conditions: Standard
Construction
Type & style
- Home type: Townhouse
- Architectural style: Colonial
- Property subtype: Townhouse
Materials
- Aluminum Siding, Brick
- Foundation: Block
Condition
- New construction: No
- Year built: 1991
Utilities & green energy
- Sewer: Public Sewer
- Water: Public
Community & HOA
Community
- Subdivision: Montgomery Village
HOA
- Has HOA: Yes
- Amenities included: Pool, Recreation Facilities, Tennis Court(s), Tot Lots/Playground
- Services included: Common Area Maintenance, Pool(s), Recreation Facility, Reserve Funds, Road Maintenance, Snow Removal, Trash
- HOA fee: $135 monthly
- HOA name: MONTGOMERY VILLAGE FOUNDATION
Location
- Region: Montgomery Village
Financial & listing details
- Price per square foot: $243/sqft
- Tax assessed value: $396,700
- Annual tax amount: $4,770
- Date on market: 9/17/2026
- Listing agreement: Exclusive Right To Sell
- Listing terms: Cash,Conventional,FHA,VA Loan
- Ownership: Fee Simple
Estimated market value
Not available
Estimated sales range
Not available
Not available
Price history
| Date | Event | Price |
|---|---|---|
| 10/1/2026 | Price change | $485,000-3%$243/sqft |
Source:  Bright MLS #MDMC2255868 Report a problem Bright MLS #MDMC2255868 Report a problem | ||
| 9/17/2026 | Listed for sale | $499,900+49.2%$251/sqft |
Source: Bright MLS #MDMC2255868 Report a problem | ||
| 3/24/2016 | Sold | $335,000-1.4%$168/sqft |
Source: Public Record Report a problem | ||
| 2/4/2016 | Pending sale | $339,900$170/sqft |
Source: RE/MAX REALTY SERVICES #MC9552874 Report a problem | ||
| 1/14/2016 | Listed for sale | $339,900+25.9%$170/sqft |
Source: RE/MAX Realty Services #MC9552874 Report a problem | ||
| 3/13/2010 | Listing removed | $270,000$135/sqft |
Source: Passport Realty #MC7181908 Report a problem | ||
| 2/27/2010 | Listed for sale | $270,000-3.2%$135/sqft |
Source: Passport Realty #MC7181908 Report a problem | ||
| 7/30/2009 | Listing removed | $279,000$140/sqft |
Source: BIRDVIEW Technologies. Inc. #MC6944603 Report a problem | ||
| 1/26/2009 | Price change | $279,000-9.7%$140/sqft |
Source: BIRDVIEW Technologies. Inc. #MC6944603 Report a problem | ||
| 12/22/2008 | Listed for sale | $309,000+14.7%$155/sqft |
Source: BIRDVIEW Technologies. Inc. #MC6944603 Report a problem | ||
| 10/24/2003 | Sold | $269,500$135/sqft |
Source: Public Record Report a problem | ||
| 7/30/2003 | Sold | $269,500+34.8%$135/sqft |
Source: Agent Provided Report a problem | ||
| 9/14/2001 | Sold | $199,900+42.8%$100/sqft |
Source: Public Record Report a problem | ||
| 1/30/1998 | Sold | $140,000$70/sqft |
Source: Public Record Report a problem | ||
Public tax history
| Year | Property taxes | Tax assessment |
|---|---|---|
| 2026 | $5,031 +23.4% | $396,700 +5.4% |
| 2025 | $4,078 -0.5% | $376,433 +5.7% |
| 2024 | $4,100 +5.9% | $356,167 +6% |
| 2023 | $3,870 +5.1% | $335,900 +0.7% |
| 2022 | $3,682 +0.8% | $333,633 +0.7% |
| 2021 | $3,653 +0.6% | $331,367 +0.7% |
| 2020 | $3,631 +3.1% | $329,100 |
| 2019 | $3,522 -0.2% | $329,100 +3% |
| 2018 | $3,528 -1.9% | $319,367 +1.5% |
| 2017 | $3,598 +26.4% | $314,500 +7% |
| 2016 | $2,847 | $294,000 +7.5% |
| 2015 | $2,847 | $273,500 +8.1% |
| 2014 | $2,847 | $253,000 |
| 2013 | -- | $253,000 |
| 2012 | -- | $253,000 -17.9% |
| 2011 | -- | $308,280 |
| 2010 | -- | $308,280 |
| 2009 | -- | $308,280 -17.3% |
| 2008 | -- | $372,830 +15.8% |
| 2007 | -- | $321,870 +18.8% |
| 2006 | -- | $270,910 +23.2% |
| 2005 | -- | $219,950 +12.4% |
| 2004 | -- | $195,680 |
| 2003 | -- | $195,680 +33% |
| 2002 | -- | $147,140 |
| 2001 | -- | $147,140 |
Find assessor info on the county website
Monthly payment
Est. payment
Payment breakdown
Explore the cost of this home by adjusting the details. Changes won't be saved.Climate risks
Neighborhood: 20886
Nearby schools
Schools provided by the listing agent
- District: Montgomery County Public Schools
Source: Bright MLS. This data may not be complete. We recommend contacting the local school district to confirm school assignments for this home.

Similar homes
- $569,0004 bd4 ba2.4k sqft19 Butterwick Ct, Gaithersburg, MD 20886For Sale

 MLS ID #MDMC2257402, Andy Werner, RE/MAX Realty Services. Bright MLS
 - $545,0003 bd4 ba2.2k sqft20600 Highland Hall Dr, Montgomery Village, MD 20886For Sale
 MLS ID #MDMC2248094, Vicente Pereira, Long & Foster Real Estate, Inc.. Bright MLS
 - $385,0003 bd3 ba1.1k sqft8812 Rustburg Cir, Montgomery Village, MD 20886For Sale
 MLS ID #MDMC2255570, Cathi Miller, Hagan Realty. Bright MLS
 - $517,4004 bd4 ba2.2k sqft7804 Yankee Harbor Dr, Montgomery Village, MD 20886For Sale
 MLS ID #MDMC2241944, Altaf Mohamed, Compass. Bright MLS
 - $450,0004 bd3 ba1.8k sqft20418 Shadow Oak Ct, Gaithersburg, MD 20886For SaleMLS ID #MDMC2243714, Zugell Jamison, Cummings & Co. Realtors. Bright MLS
- $560,0004 bd4 ba2.1k sqft19906 Ivoryton Pl, Montgomery Village, MD 20886For SaleMLS ID #MDMC2249444, Lauren Kline, Compass. Bright MLS
- $469,9504 bd3 ba2.4k sqft19052 Capehart Dr, Montgomery Village, MD 20886For SaleMLS ID #MDMC2233714, Florence Tung, Evergreen Properties. Bright MLS
- $480,0002 bd4 ba2.3k sqft7568 Elioak Ter, Gaithersburg, MD 20879For SaleMLS ID #MDMC2248202, Mr. Eric Stewart, Long & Foster Real Estate, Inc.. Bright MLS
- $475,0003 bd4 ba2k sqft21123 Camomile Ct #113, Germantown, MD 20876For SaleMLS ID #MDMC2257964, Lisa Sabelhaus, RE/MAX Town Center. Bright MLS
- $424,0003 bd4 ba1.3k sqft11735 Summer Oak Dr, Germantown, MD 20874For SaleMLS ID #MDMC2258344, Larry Prigal, RLAH @properties. Bright MLS
- $469,9004 bd3 ba2.1k sqft7465 Swan Point Way Unit 4-8, Columbia, MD 21045For SaleMLS ID #MDHW2074644, Billy Martin, Northrop Realty. Bright MLS
- $467,0003 bd4 ba1.9k sqft24 Goodport Ln, Gaithersburg, MD 20878For SaleMLS ID #MDMC2253578, Jerrise Spencer, Redfin Corp. Bright MLS
- $512,0004 bd4 ba1.9k sqft14043 Jump Dr, Germantown, MD 20874For SaleMLS ID #MDMC2255448, Larry Prigal, RLAH @properties. Bright MLS
- $445,0003 bd4 ba1.2k sqft12902 Pickering Dr, Germantown, MD 20874For SaleMLS ID #MDMC2256364, Dara Gilman, TTR Sotheby's International Realty. Bright MLS
- $489,9003 bd4 ba1.8k sqft10252 Wilde Lake Ter, Columbia, MD 21044For SaleMLS ID #MDHW2074540, Linda Nash, Cummings & Co. Realtors. Bright MLS
- $569,0003 bd4 ba2.3k sqft19829 Celebration Way, Germantown, MD 20874For SaleMLS ID #MDMC2256828, Steve Chang, CC Homes. Bright MLS
- $680,0003 bd4 ba2.1k sqft15712 Cherry Blossom Ln, North Potomac, MD 20878For SaleMLS ID #MDMC2256870, Claudia MacDonald, Coldwell Banker Realty. Bright MLS
- $450,0003 bd4 ba2k sqft1013 Collindale Ave, Mount Airy, MD 21771For SaleMLS ID #MDFR2088032, Lily Vallario, EXP Realty, LLC. Bright MLS
- $585,0003 bd4 ba1.8k sqft214 Pender Pl, Rockville, MD 20850For SaleMLS ID #MDMC2256850, Yannick Ince, Compass. Bright MLS
- $459,9003 bd3 ba2.1k sqft13028 Shamrock Glen Dr #202, Germantown, MD 20874For SaleMLS ID #MDMC2250464, Barri McClellan, RLAH @properties. Bright MLS
