MLS# 21187029 - Built by HistoryMaker Homes - Ready Now! ~ CHOOSE YOUR RATE AS LOW AS 2.99%! Discover this stunning one-story new construction single-family residence that features 3 spacious primary bedrooms and 2 full bathrooms across 1,624 square feet. The open floorplan is enhanced by vaulted ceilings, an eat-in kitchen with granite countertops, a kitchen island, and a pantry, perfect for entertaining. Enjoy the comfort of a smart home system, central air, and zoned heating with natural gas. The interior showcases a blend of carpet, ceramic tile, and luxury vinyl plank flooring. Step outside to a covered patio for relaxation. With a rear entry 2-car garage, this home offers the perfect blend of modern luxury and convenience. Located in Treeline, an amenity-rich master-planned community featuring parks, pickleball courts, community events, and convenient access to the Alliance corridor and Northwest ISD.
For sale
Price cut: $1K (9/19)
$352,990
8725 Acorn Ave, Justin, TX 76247
3beds
1,556sqft
Single Family Residence
Built in 2026
4,356 Square Feet Lot
$-- Zestimate®
$227/sqft
$165/mo HOA
What's special
Open floorplanCentral airCovered patio for relaxationSmart home systemVaulted ceilingsKitchen islandPerfect for entertaining
- 210 days
- 31
- 3
Zillow last checked:
Listing updated:
Listed by:
Ben Caballero 888-872-6006,
Historymaker Homes 833-711-1949
Source: NTREIS,MLS#: 21187029
Facts & features
Interior
Bedrooms & bathrooms
- Bedrooms: 3
- Bathrooms: 2
- Full bathrooms: 2
Primary bedroom
- Level: First
- Dimensions: 15 x 14
Primary bedroom
- Level: First
- Dimensions: 15 x 14
Primary bedroom
- Level: First
- Dimensions: 15 x 14
Primary bedroom
- Level: First
- Dimensions: 15 x 14
Bedroom
- Level: First
- Dimensions: 11 x 12
Bedroom
- Level: First
- Dimensions: 11 x 12
Bedroom
- Level: First
- Dimensions: 11 x 12
Bedroom
- Level: First
- Dimensions: 11 x 12
Living room
- Level: First
- Dimensions: 16 x 15
Living room
- Level: First
- Dimensions: 16 x 15
Living room
- Level: First
- Dimensions: 16 x 15
Living room
- Level: First
- Dimensions: 16 x 15
Heating
- Natural Gas
Cooling
- Central Air, Zoned
Appliances
- Included: Built-In Gas Range, Dishwasher, Disposal, Gas Oven, Gas Water Heater, Microwave, Tankless Water Heater, Vented Exhaust Fan
- Laundry: Electric Dryer Hookup, Laundry in Utility Room
Features
- Eat-in Kitchen, Granite Counters, Kitchen Island, Open Floorplan, Pantry, Smart Home, Vaulted Ceiling(s), Walk-In Closet(s)
- Flooring: Carpet, Ceramic Tile, Luxury Vinyl Plank
- Has basement: No
- Has fireplace: No
Interior area
- Total interior livable area: 1,556 sqft
Video & virtual tour
Property
Parking
- Total spaces: 2
- Parking features: Door-Single, Garage, Garage Door Opener, Garage Faces Rear
- Attached garage spaces: 2
Features
- Levels: One
- Stories: 1
- Patio & porch: Covered
- Exterior features: Rain Gutters
- Pool features: None, Community
- Fencing: Brick,Fenced,Gate
Lot
- Size: 4,356 Square Feet
- Dimensions: 40-110
Details
- Parcel number: R1054525
Construction
Type & style
- Home type: SingleFamily
- Architectural style: Traditional,Detached
- Property subtype: Single Family Residence
Materials
- Brick
- Foundation: Slab
- Roof: Composition
Condition
- New Construction
- Year built: 2026
Utilities & green energy
- Sewer: Public Sewer
- Water: Public
- Utilities for property: Sewer Available, Water Available
Community & HOA
Community
- Features: Playground, Park, Pool, Sidewalks, Trails/Paths
- Security: Carbon Monoxide Detector(s), Smoke Detector(s)
- Subdivision: Treeline
HOA
- Has HOA: Yes
- Services included: Association Management
- HOA fee: $1,975 annually
- HOA name: First Service Residential
- HOA phone: 817-953-2719
Location
- Region: Justin
Financial & listing details
- Price per square foot: $227/sqft
- Tax assessed value: $36,300
- Annual tax amount: $897
- Date on market: 2/21/2026
- Cumulative days on market: 211 days
Estimated market value
Not available
Estimated sales range
Not available
$2,312/mo
Price history
| Date | Event | Price |
|---|---|---|
| 9/19/2026 | Price change | $352,990-0.3%$227/sqft |
Source: NTREIS #21187029 Report a problem | ||
| 9/11/2026 | Price change | $353,990-0.3%$228/sqft |
Source: NTREIS #21187029 Report a problem | ||
| 7/1/2026 | Price change | $354,990-1.9%$228/sqft |
Source: NTREIS #21187029 Report a problem | ||
| 5/11/2026 | Price change | $361,990-4.2%$233/sqft |
Source: NTREIS #21187029 Report a problem | ||
| 4/24/2026 | Price change | $377,990-0.5%$243/sqft |
Source: NTREIS #21187029 Report a problem | ||
| 3/13/2026 | Price change | $379,990-2.6%$244/sqft |
Source: NTREIS #21187029 Report a problem | ||
| 2/21/2026 | Listed for sale | $389,990-0.5%$251/sqft |
Source: NTREIS #21187029 Report a problem | ||
| 8/16/2025 | Listing removed | $391,968$252/sqft |
Source: NTREIS #20867904 Report a problem | ||
| 7/22/2025 | Price change | $391,968+8.6%$252/sqft |
Source: NTREIS #20867904 Report a problem | ||
| 5/27/2025 | Price change | $360,990-4%$232/sqft |
Source: NTREIS #20867904 Report a problem | ||
| 3/11/2025 | Listed for sale | $375,990$242/sqft |
Source: NTREIS #20867904 Report a problem | ||
Public tax history
| Year | Property taxes | Tax assessment |
|---|---|---|
| 2025 | $897 | $36,300 |
Find assessor info on the county website
Monthly payment
Est. payment
Payment breakdown
Explore the cost of this home by adjusting the details. Changes won't be saved.Climate risks
Neighborhood: 76247
Nearby schools
Schools provided by the listing agent
- Elementary: Justin
- Middle: Pike
- High: Northwest
- District: Northwest ISD
Source: NTREIS. This data may not be complete. We recommend contacting the local school district to confirm school assignments for this home.
Similar homes
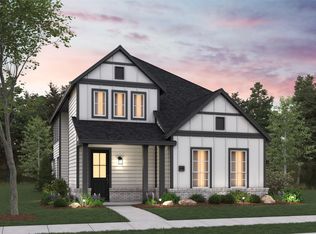
- from $347,9903 bd2 ba1.5k sqftSalado Plan, Treeline, Justin, TX 76247New Construction
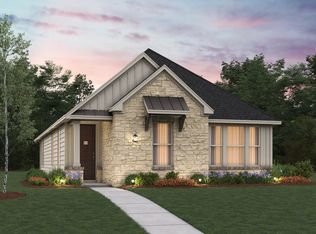 Beazer Homes
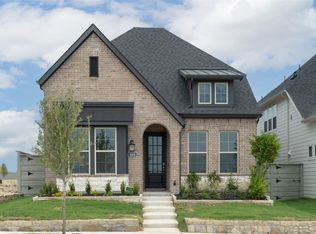
 - $339,9903 bd2 ba1.5k sqft8721 Lacey Oak Dr, Justin, TX 76247New Construction
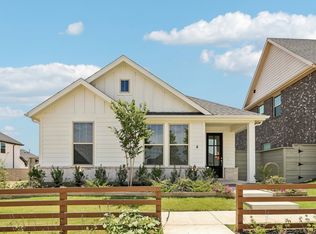 MLS ID #21385261, Ben Caballero. NTREIS
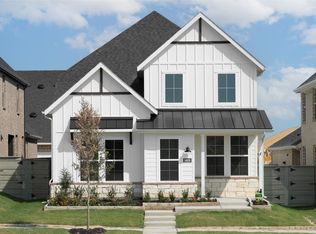
 - $350,0003 bd2 ba1.5k sqft8541 Acorn Ave, Justin, TX 76247New Construction
 NTREIS
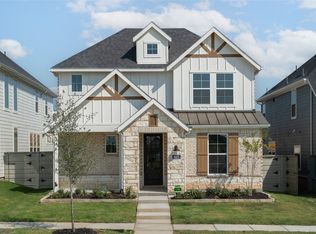
 - $347,9903 bd2 ba1.5k sqft8708 Treeline Pkwy, Justin, TX 76247New ConstructionNTREIS
