Skip main navigation
Sold for $385,000
  • $385,000

    8725 Bradfield Dr, Perdido Key, FL 32507

    5beds
    2,646sqft
    Single Family Residence
    Built in 2017
    6,969 Square Feet Lot
    $389,200 Zestimate®
    $146/sqft
    $2,728 Estimated rent

    Home value

    $389,200

    $350,000 - $432,000

    $2,728/mo

    Zestimate® history
    Loading
    Loading...

    Owner options

    List your home for rent

    $2,728/mo

    Rent Zestimate®

    Find your next renter with Zillow Rental Manager. Plus, with online applications, you can quickly screen prospective tenants – for free.

    Learn more

    $2,728/mo

    Rent Zestimate®

    Refinance and save

    $2,548/mo

    Est. payment

    Refinancing to a lower rate could help reduce your monthly payments and save thousands over the life of the loan.

    See today's rates

    $2,548/mo

    Est. payment

    Explore your selling options

    Work with a Zillow partner agent

    Leverage their expertise and Zillow's premium Showcase listings to get your home seen by more buyers.

    Get started

    List with your own agent

    Get your home in front of millions of buyers by listing it on Zillow.

    Learn how to do it

    Sell it yourself

    Take full control of how buyers see your home on Zillow by listing For Sale by Owner (FSBO).

    List your home

    What's special

    Large center islandGranite countertopsPeaceful wetland viewsGrill areaOpen-concept layoutComfortable living spaceBuilt-in bar
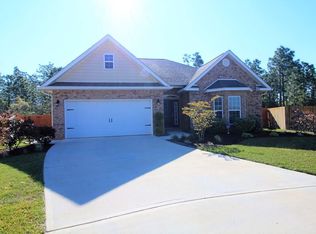
    Proudly offered by the original owner, this beautifully maintained 5-bedroom, 3-bathroom home offers over 2,600 square feet of comfortable living space on a well-appointed 0.16-acre lot. Designed with both functionality and style in mind, this home is perfect for families and entertainers alike. The main level features an open-concept layout, seamlessly connecting the living, kitchen, and dining areas. The kitchen is a showstopper, complete with rich dark brown cabinetry, granite countertops, a large center island, and a spacious walk-in pantry. Whether you're hosting a dinner party or a casual family meal, the flow and design of this space make it both inviting and efficient. Upstairs, you’ll find the laundry room conveniently located near the primary suite and most of the bedrooms, eliminating the need to carry loads up and down stairs. The primary bedroom offers comfort and privacy, with the remaining bedrooms and bathrooms thoughtfully arranged for optimal functionality. Outdoor living is elevated to a new level with a custom 16x30 composite deck, expanded in 2022 from its original 10x14 footprint. Perfect for entertaining, this outdoor space includes an 8x16 pergola, built-in bar with four chairs, and is prepped for an outdoor TV setup. There’s even room for a grill area and fire pit, making this a true backyard oasis with peaceful wetland views providing privacy and a touch of nature. Additional upgrades include: Upgraded 2nd-floor hurricane protection from canvas coverings to metal accordion shutters (2021) Custom wooden pantry shelving and laundry room built-ins (2021) Professionally installed 12x16 wood storage shed (2025) – perfect for tools, hobbies, or additional storage Located just minutes from both the front and back gates of NAS, and approximately 7 miles from the white sands of Perdido Beach, this home offers the perfect blend of convenience, comfort, and coastal living. Don't miss your chance to own this turn-key home.

    Zillow last checked:

    Listing updated:

    Listed by:

    Erik Hansen 850-741-1410,

    KELLER WILLIAMS REALTY GULF COAST

    Bought with:

    F. Brent Scott

    Better Homes And Gardens Real Estate Main Street Properties

    Source: PAR,MLS#: 666139MLS Logo

    Facts & features

    Interior

    Bedrooms & bathrooms
    • Bedrooms: 5
    • Bathrooms: 3
    • Full bathrooms: 3
    Rooms
    • Room types: Bonus Room, Office
    Primary bedroom
    • Level: Second
    • Area: 260
    • Dimensions: 13 x 20
    Bedroom
    • Level: First
    • Area: 135.14
    • Dimensions: 11.58 x 11.67
    Bedroom 1
    • Level: Second
    • Area: 139.69
    • Dimensions: 12.42 x 11.25
    Bedroom 2
    • Level: Second
    • Area: 157.34
    • Dimensions: 13.58 x 11.58
    Bedroom 3
    • Level: Second
    • Area: 127.29
    • Dimensions: 10.83 x 11.75
    Bathroom
    • Level: First
    • Area: 45.81
    • Dimensions: 8.08 x 5.67
    Bathroom 1
    • Level: Second
    • Area: 38.4
    • Dimensions: 6.58 x 5.83
    Bathroom 2
    • Level: Second
    • Area: 48.58
    • Dimensions: 8.83 x 5.5
    Dining room
    • Level: First
    • Area: 111.17
    • Dimensions: 11.5 x 9.67
    Kitchen
    • Level: First
    • Area: 159.27
    • Dimensions: 11.58 x 13.75
    Living room
    • Level: First
    • Area: 228.72
    • Dimensions: 14.92 x 15.33
    Heating
    • Heat Pump, Central
    Cooling
    • Heat Pump, Ceiling Fan(s)
    Appliances
    • Included: Electric Water Heater, Dryer, Washer, Built In Microwave, Dishwasher, Disposal, Refrigerator
    • Laundry: Inside, W/D Hookups
    Features
    • Baseboards, Ceiling Fan(s), High Speed Internet
    • Flooring: Carpet
    • Doors: Insulated Doors, Storm Door(s)
    • Windows: Double Pane Windows, Storm Window(s), Drapes, Drapery Rods, Shutters, Impact Resistant Windows
    • Has basement: No
    Interior area
    • Total structure area: 2,646
    • Total interior livable area: 2,646 sqft

    Property

    Parking
    • Total spaces: 2
    • Parking features: 2 Car Garage, Front Entrance, Garage Door Opener
    • Garage spaces: 2
    Features
    • Levels: Two
    • Stories: 2
    • Patio & porch: Deck, Porch
    • Exterior features: Rain Gutters
    • Pool features: None
    • Fencing: Back Yard,Full,Privacy
    Lot
    • Size: 6,969 Square Feet
    • Features: Cul-De-Sac, Sprinkler
    Details
    • Parcel number: 332s313300100001
    • Zoning description: Res Single

    Construction

    Type & style
    • Home type: SingleFamily
    • Architectural style: Traditional
    • Property subtype: Single Family Residence
    Materials
    • Block, Brick, Frame
    • Foundation: Slab
    • Roof: Shingle
    Condition
    • Resale
    • New construction: No
    • Year built: 2017

    Utilities & green energy

    • Electric: Circuit Breakers, Copper Wiring
    • Water: Public
    • Utilities for property: Cable Available
    Green energy
    • Energy efficient items: Heat Pump, Insulation, Insulated Walls

    Community & HOA

    Community
    • Security: Smoke Detector(s)
    • Subdivision: Berkshire Estates
    HOA
    • Has HOA: Yes
    • Services included: Association
    • HOA fee: $50 annually
    Location
    • Region: Perdido Key

    Financial & listing details

    • Price per square foot: $146/sqft
    • Tax assessed value: $383,016
    • Annual tax amount: $2,734
    • Price range: $385K - $385K
    • Date on market: 6/23/2025
    • Cumulative days on market: 47 days
    • Road surface type: Paved

    Price history

    DateEventPrice
    9/8/2025Sold$385,000-3.5%$146/sqft
    Source: PAR #666139 Report a problem
    8/10/2025Contingent$399,000$151/sqft
    Source: PAR #666139 Report a problem
    7/24/2025Price change$399,000-3.9%$151/sqft
    Source: PAR #666139 Report a problem
    7/9/2025Price change$415,000-2.4%$157/sqft
    Source: PAR #666139 Report a problem
    6/23/2025Listed for sale$425,000+89%$161/sqft
    Source: PAR #666139 Report a problem
    11/15/2017Sold$224,900$85/sqft
    Source: PAR #515985 Report a problem

    Public tax history

    YearProperty taxesTax assessment
    2024$2,734 +0.9%$383,016 +3.5%
    2023$2,709 +2.8%$369,905 +16.5%
    2022$2,637 +0.2%$317,610 +23.2%
    2021$2,631 +2.9%$257,763 +12.6%
    2020$2,556 +1.9%$228,879 +5.4%
    2019$2,508 $217,230 +5.8%
    2018$2,508 +0.3%$205,302 +721.2%
    2017$2,502 +509.6%$25,000
    2016$410 $25,000
    2015-- $25,000
    Find assessor info on the county website

    Neighborhood: 32507

    Nearby schools

    GreatSchools rating
    Schools provided by the listing agent
    • Elementary: Pleasant Grove
    • Middle: BAILEY
    • High: Escambia

    Source: PAR. This data may not be complete. We recommend contacting the local school district to confirm school assignments for this home.

    Get pre-qualified for a loan
    At Zillow Home Loans, we can pre-qualify you in as little as 5 minutes with no impact to your credit score.

    An equal housing lender. NMLS #10287.

    Sell for more on Zillow
    Get a Zillow Showcase℠ listing at no additional cost and you could sell for .
    $389,200
    2% more
    +$7,784
    With Zillow Showcase(estimated)
    $396,984