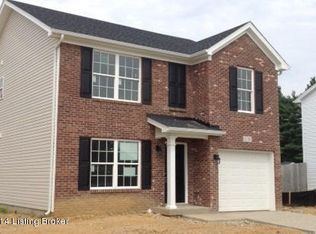
The Lawrence Plan Is One of Ball Home's Newest Plans With A Rear Facing Garage. This Plan Has 3 Bedrooms, 2.5 Baths And A Bonus Room On The Second Floor. There Are 9' Ceilings On The First Floor. The Kitchen Will Have Variable Height Cabinets In A Rich Finish And There Is A Spacious Breakfast Area. A Formal Dining Room, Study And Family Room Complete The First Floor. The Master Bath Has A Separate Shower And Whirlpool Tub With A Decorative Glass Window Above. Please Contact The Listing Agent For More Available Options. Special Financing Available For A Limited Time. 3Cm
This property is not currently displayed as for sale or rent on Zillow. This may be different from what's on other websites or public sources.