Location~Location~Location
This wonderful ranch style home is perfectly located between the Denver Tech Center and Downtown Denver.
True main floor living with formal living and dining rooms, a cozy family room just off the open kitchen, laundry room, primary suite, and two additional bedrooms.
The updated kitchen is equipped with a dual fuel double oven range, slab granite, and many cabinets.
The fenced private backyard offers two sheds, awning, stamped concrete patio, and a gas line hook up for grilling or a fire pit.
2 Car Garage ~ Front Porch ~ Quiet Street ~ EV Hook Up in the Garage ~ Custom Shutters ~ New HVAC ~ Central Air ~ Radon Mitigation System ~ Ceiling Fan ~ Finished Basement.
Sold for $585,000
Street View
$585,000
8725 E Radcliff Avenue, Denver, CO 80237
3beds
2,234sqft
Single Family Residence
Built in 1970
0.28 Acres Lot
$597,400 Zestimate®
$262/sqft
$3,296 Estimated rent
Home value
$597,400
$568,000 - $627,000
$3,296/mo
Zestimate® history
Owner options
List your home for rent
$3,296/mo
Rent Zestimate®
Find your next renter with Zillow Rental Manager. Plus, with online applications, you can quickly screen prospective tenants – for free.
$3,296/mo
Rent Zestimate®
Refinance and save
$3,410/mo
Est. payment
Refinancing to a lower rate could help reduce your monthly payments and save thousands over the life of the loan.
$3,410/mo
Est. payment
Explore your selling options
Work with a Zillow partner agent
Leverage their expertise and Zillow's premium Showcase listings to get your home seen by more buyers.
Get startedList with your own agent
Get your home in front of millions of buyers by listing it on Zillow.
Learn how to do itSell it yourself
Take full control of how buyers see your home on Zillow by listing For Sale by Owner (FSBO).
List your homeWhat's special
New hvacCustom shuttersQuiet streetCozy family roomDining roomsFenced private backyardFormal living
Zillow last checked:
Listing updated:
Listed by:
Eva Stadelmaier 303-619-4880,
RE/MAX Professionals
Bought with:
Sandra Bakford, 100089276
Broker Bakford LLC
Source: REcolorado as distributed by MLS GRID,MLS#: 5456383
Facts & features
Interior
Bedrooms & bathrooms
- Bedrooms: 3
- Bathrooms: 2
- Full bathrooms: 1
- 3/4 bathrooms: 1
- Main level bathrooms: 2
- Main level bedrooms: 3
Primary bedroom
- Description: Sitting Room~celining Fan
- Level: Main
Bedroom
- Level: Main
Bedroom
- Level: Main
Primary bathroom
- Level: Main
Bathroom
- Level: Main
Bonus room
- Description: Large Area
- Level: Basement
Dining room
- Level: Main
Family room
- Description: Gas Fireplace~wood Beams
- Level: Main
Kitchen
- Description: Double Dual Fuel Oven~slab Granite~instant Hot Water Water~trash Compactor
- Level: Main
Laundry
- Level: Main
Living room
- Description: Custom Shutters
- Level: Main
Heating
- Forced Air
Cooling
- Central Air
Appliances
- Included: Dishwasher, Disposal, Double Oven, Range, Refrigerator, Trash Compactor
Features
- Ceiling Fan(s), Entrance Foyer, Granite Counters, Kitchen Island, Primary Suite, Smoke Free
- Flooring: Carpet, Tile
- Windows: Window Coverings
- Basement: Finished,Partial
- Number of fireplaces: 1
- Fireplace features: Family Room
Interior area
- Total structure area: 2,234
- Total interior livable area: 2,234 sqft
- Finished area above ground: 1,825
- Finished area below ground: 409
Property
Parking
- Total spaces: 2
- Parking features: Concrete
- Attached garage spaces: 2
Features
- Levels: One
- Stories: 1
- Patio & porch: Front Porch, Patio
- Exterior features: Private Yard
- Fencing: Partial
Lot
- Size: 0.28 Acres
- Features: Irrigated, Level, Sprinklers In Front, Sprinklers In Rear
Details
- Parcel number: 709103012
- Zoning: S-SU-F
- Special conditions: Standard
Construction
Type & style
- Home type: SingleFamily
- Architectural style: Traditional
- Property subtype: Single Family Residence
Materials
- Brick, Frame
- Foundation: Slab
- Roof: Composition
Condition
- Updated/Remodeled
- Year built: 1970
Utilities & green energy
- Sewer: Public Sewer
- Water: Public
Community & HOA
Community
- Security: Carbon Monoxide Detector(s), Security System, Smoke Detector(s)
- Subdivision: Chermont/Denver South
HOA
- Has HOA: No
Location
- Region: Denver
Financial & listing details
- Price per square foot: $262/sqft
- Tax assessed value: $587,900
- Annual tax amount: $1,685
- Date on market: 9/18/2023
- Listing terms: Cash,Conventional,VA Loan
- Exclusions: None
- Ownership: Individual
- Road surface type: Paved
Price history
| Date | Event | Price |
|---|---|---|
| 10/11/2023 | Sold | $585,000$262/sqft |
Source:  REcolorado as distributed by MLS GRID #5456383 Report a problem REcolorado as distributed by MLS GRID #5456383 Report a problem | ||
Public tax history
| Year | Property taxes | Tax assessment |
|---|---|---|
| 2025 | $2,368 +2.2% | $41,450 +38.6% |
| 2024 | $2,317 +3.5% | $29,900 -9.1% |
| 2023 | $2,238 +3.6% | $32,890 +16.9% |
| 2022 | $2,161 +73.3% | $28,140 -2.8% |
| 2021 | $1,247 +2.9% | $28,960 +20.9% |
| 2020 | $1,212 +0.3% | $23,959 -0.7% |
| 2019 | $1,209 | $24,127 +5.7% |
| 2018 | $1,209 +0.3% | $22,830 |
| 2017 | $1,206 +14.9% | $22,830 +6.7% |
| 2016 | $1,049 +27.7% | $21,390 |
| 2015 | $821 0% | $21,390 +19.8% |
| 2014 | $822 -5% | $17,850 |
| 2013 | $865 -33.5% | $17,850 -2.2% |
| 2012 | $1,301 +11.5% | $18,250 |
| 2011 | $1,167 +2.2% | $18,250 +4.1% |
| 2010 | $1,142 -5.2% | $17,530 |
| 2009 | $1,205 -0.2% | $17,530 -2.8% |
| 2008 | $1,207 +0.4% | $18,040 |
| 2007 | $1,202 +1.1% | $18,040 +0.5% |
| 2006 | $1,188 +7% | $17,950 |
| 2005 | $1,110 | $17,950 |
Find assessor info on the county website
Neighborhood: Hampden South
Nearby homes
- $610,8005 bd2 ba2.8k sqft8745 E Radcliff Ave, Denver, CO 80237Off Market
- $746,8004 bd4 ba3k sqft8705 E Radcliff Ave, Denver, CO 80237Off Market
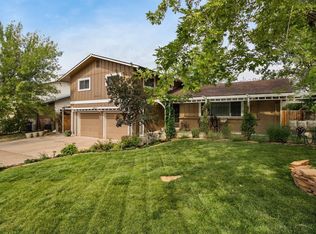
- $531,7003 bd2 ba1.7k sqft8755 E Radcliff Ave, Denver, CO 80237Off Market
- $742,0004 bd3 ba3.5k sqft4400 S Xanthia St, Denver, CO 80237Sold
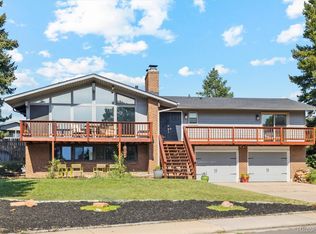
- $564,8004 bd2 ba2.3k sqft8695 E Radcliff Ave, Denver, CO 80237Off Market
- $586,2004 bd3 ba2.4k sqft8775 E Radcliff Ave, Denver, CO 80237Off Market
- $590,0005 bd3 ba2.8k sqft8764 E Radcliff Ave, Denver, CO 80237Sold
- $731,4003 bd3 ba2.7k sqft4411 S Xeric Way, Denver, CO 80237Off Market
Nearby schools
GreatSchools rating
- 4/10Samuels Elementary SchoolGrades: PK-5Distance: 0.5 mi
- 3/10Hamilton Middle SchoolGrades: 6-8Distance: 1.6 mi
- 6/10Thomas Jefferson High SchoolGrades: 9-12Distance: 1.9 mi
Schools provided by the listing agent
- Elementary: Samuels
- Middle: Hamilton
- High: Thomas Jefferson
- District: Denver 1
Source: REcolorado as distributed by MLS GRID. This data may not be complete. We recommend contacting the local school district to confirm school assignments for this home.
Get a cash offer in 3 minutes
Find out how much your home could sell for in as little as 3 minutes with a no-obligation cash offer.
Estimated market value
$597,400
Get a cash offer in 3 minutes
Find out how much your home could sell for in as little as 3 minutes with a no-obligation cash offer.
Estimated market value
$597,400
- Colorado
- Denver County
- Denver
- 80237
- Hampden South
- 8725 E Radcliff Avenue
