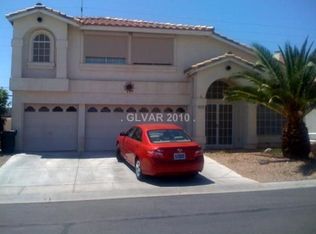

Don’t miss this amazing Henderson property! Property features 2 Stories, 4bed, 3bath, 3 car garage, possible RV Parking, NO HOA and Paid OFF Solar! You’ll love this spacious floor plan with plenty of space to entertain. The downstairs features 2 oversized living rooms, a formal dining room, and a guest bed/bath with tile flooring throughout and plush carpet in the guest bedroom! Upstairs welcomes you with a small loft and 3 bedrooms. Primary Suite has it all, from a walk-in closet to a large balcony. The upstairs guest bedrooms share a Jack & Jill bath. Many updates and upgrades have been done to this wonderful property, including but not limited to 2022 AC Unit, 2021 automatic garage doors, 2021 Reverse Osmosis System, 2022 Deluxe Carpet, 2022 tinted windows throughout. Relax in the large backyard, mini golf on your own turf and BBQ with natural gas hookups. SwimSpa is negotiable outside of escrow. Schedule your private showing today!
Closed
Zillow last checked:
Listing updated:
Bought with:
Dustin Pearson, S.0177109
Real Broker LLC
Source: LVR,MLS#: 2667752 Originating MLS: Greater Las Vegas Association of Realtors Inc
Originating MLS: Greater Las Vegas Association of Realtors IncPrice history
| Date | Event | Price |
|---|---|---|
| 5/23/2025 | Sold | $595,000$269/sqft |
Source:  LVR #2667752 Report a problem LVR #2667752 Report a problem | ||
| 4/25/2025 | Pending sale | $595,000$269/sqft |
Source: LVR #2667752 Report a problem | ||
| 3/27/2025 | Listed for sale | $595,000+11.2%$269/sqft |
Source: LVR #2667752 Report a problem | ||
| 6/7/2023 | Sold | $535,000$242/sqft |
Source: LVR #2489248 Report a problem | ||
| 5/10/2023 | Pending sale | $535,000$242/sqft |
Source: LVR #2489248 Report a problem | ||
| 4/21/2023 | Listed for sale | $535,000+24.4%$242/sqft |
Source: LVR #2489248 Report a problem | ||
| 3/26/2021 | Sold | $430,000$194/sqft |
Source: LVR #2249578 Report a problem | ||
| 2/16/2021 | Pending sale | $430,000$194/sqft |
Source: LVR #2249578 Report a problem | ||
| 2/12/2021 | Contingent | $430,000$194/sqft |
Source: LVR #2249578 Report a problem | ||
| 2/9/2021 | Listed for sale | $430,000$194/sqft |
Source: LVR #2249578 Report a problem | ||
| 2/9/2021 | Contingent | $430,000$194/sqft |
Source: LVR #2249578 Report a problem | ||
| 11/19/2020 | Listed for sale | $430,000$194/sqft |
Source: Paragon Premier Properties #2249578 Report a problem | ||
| 8/10/2020 | Listing removed | $430,000$194/sqft |
Source: Paragon Premier Properties #2199184 Report a problem | ||
| 4/30/2020 | Listed for sale | $430,000+14.7%$194/sqft |
Source: Owner Report a problem | ||
| 11/27/2019 | Sold | $375,000-3.8%$169/sqft |
Source: Public Record Report a problem | ||
| 10/31/2019 | Pending sale | $390,000$176/sqft |
Source: Genesis Realty Group #2145698 Report a problem | ||
| 10/19/2019 | Listed for sale | $390,000+30%$176/sqft |
Source: Genesis Realty Group #2145698 Report a problem | ||
| 12/28/2018 | Sold | $300,000-5.6%$136/sqft |
Source: Public Record Report a problem | ||
| 11/26/2018 | Price change | $317,900-1.5%$144/sqft |
Source: Award Realty #2030504 Report a problem | ||
| 11/4/2018 | Price change | $322,900-1.5%$146/sqft |
Source: Award Realty #2030504 Report a problem | ||
| 10/19/2018 | Price change | $327,900-0.3%$148/sqft |
Source: Award Realty #2030504 Report a problem | ||
| 9/13/2018 | Listed for sale | $328,900+108.8%$149/sqft |
Source: Award Realty #2030504 Report a problem | ||
| 1/11/1994 | Sold | $157,500$71/sqft |
Source: Public Record Report a problem | ||
Nearby homes
Get a cash offer in 3 minutes
Find out how much your home could sell for in as little as 3 minutes with a no-obligation cash offer.
Estimated market value
$585,600
