Quiet Country Living close to Modern Conveniences. Take a look at this 3 bedroom 1 bath home on a 1=/- acre flat lot just 10 minutes north of Jasper. Spacious cottage located on a shaded and partially fenced yard. Large storage/shop building on the property to store all of your toys or persue hobbies. Sold As-Is and subject to the approval of the probate Court of Jefferson County AL.
For sale
$132,500
8725 Highway 195 S, Jasper, AL 35503
3beds
1,356sqft
Single Family Residence
Built in 1935
0.9 Acres Lot
$-- Zestimate®
$98/sqft
$-- HOA
What's special
Partially fenced yardSpacious cottage
- 49 days
- 163
- 19
Zillow last checked:
Listing updated:
Listed by:
Marc Scholl 205-478-2575,
ARC Realty Vestavia
Source: GALMLS,MLS#: 21463745
Facts & features
Interior
Bedrooms & bathrooms
- Bedrooms: 3
- Bathrooms: 1
- Full bathrooms: 1
Rooms
- Room types: Bedroom, Dining Room, Bathroom, Kitchen
Bedroom 1
- Level: First
Bedroom 2
- Level: First
Bedroom 3
- Level: First
Bathroom 1
- Level: First
Dining room
- Level: First
Kitchen
- Features: Laminate Counters
- Level: First
Living room
- Level: First
Basement
- Area: 0
Heating
- Central
Cooling
- Central Air
Appliances
- Included: Stove-Electric, Electric Water Heater
- Laundry: Electric Dryer Hookup, Washer Hookup, Main Level, Laundry Closet, Yes
Features
- None, Smooth Ceilings, Tub/Shower Combo
- Flooring: Hardwood, Laminate, Tile
- Basement: Crawl Space
- Attic: Other,Yes
- Has fireplace: No
Interior area
- Total interior livable area: 1,356 sqft
- Finished area above ground: 1,356
- Finished area below ground: 0
Video & virtual tour
Property
Parking
- Total spaces: 1
- Parking features: Off Street
- Carport spaces: 1
Features
- Levels: One
- Stories: 1
- Pool features: None
- Fencing: Fenced
- View description: None
- Waterfront features: No
Lot
- Size: 0.9 Acres
Details
- Additional structures: Workshop
- Parcel number: 0407360000039.003
- Special conditions: As Is,Court Approval Req'd
Construction
Type & style
- Home type: SingleFamily
- Property subtype: Single Family Residence
Materials
- Wood Siding
Condition
- Year built: 1935
Utilities & green energy
- Sewer: Septic Tank
- Water: Public
Community & HOA
Community
- Subdivision: None
Location
- Region: Jasper
Financial & listing details
- Price per square foot: $98/sqft
- Price range: $132.5K - $132.5K
- Date on market: 9/1/2026
Estimated market value
Not available
Estimated sales range
Not available
$1,242/mo
Price history
| Date | Event | Price |
|---|---|---|
| 9/1/2026 | Listed for sale | $132,500$98/sqft |
Source:  GALMLS #21463745 Report a problem GALMLS #21463745 Report a problem | ||
Public tax history
Tax history is unavailable.
Monthly payment
Est. payment
Payment breakdown
Explore the cost of this home by adjusting the details. Changes won't be saved.Climate risks
Neighborhood: 35503
Nearby schools
Schools provided by the listing agent
- Elementary: Curry
- Middle: Lupton
- High: Curry
Source: GALMLS. This data may not be complete. We recommend contacting the local school district to confirm school assignments for this home.
Similar homes
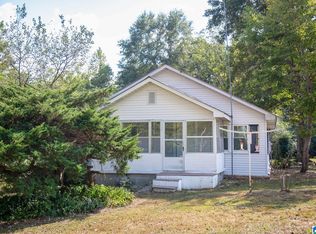
- $139,9003 bd1 ba1.4k sqft4781 Fall City Rd, Jasper, AL 35503For Sale
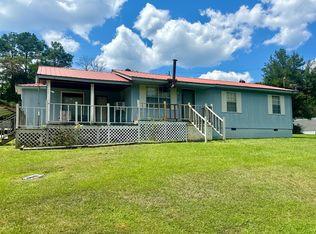 MLS ID #26-1747, Brian Lee Alexander, White Pepper Smith Lake. Walker County Area MLS
 - $139,0004 bd3 ba1.9k sqft907 18th Ave NW, Jasper, AL 35503For Sale
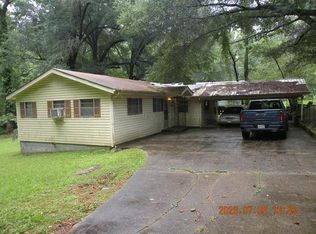 MLS ID #26-1390, Carol Byars, EXP Realty. Walker County Area MLS
 - $--3 bd2 ba1.4k sqft2077 Trotter Rd, Nauvoo, AL 35578Auction
 Auction.com 1
 - $122,3603 bd2 ba2k sqft1400 Valley Rd, Jasper, AL 35501For Sale
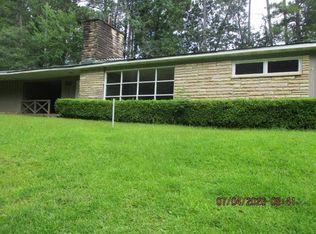 MLS ID #530904, James Whaley. Strategic MLS Alliance
 - $137,0003 bd2 ba1.9k sqft44 Crosswinds Dr, Parrish, AL 35580For Sale
 MLS ID #21465021, Moe Mossa, Savvy Avenue, LLC. GALMLS
