Skip main navigation
Closed
  • $450,000

    8725 Laurel Grove Ln, North Charleston, SC 29420

    4beds
    2,998sqft
    Single Family Residence
    Built in 2001
    0.38 Acres Lot
    $512,700 Zestimate®
    $150/sqft
    $3,010 Estimated rent

    Home value

    $512,700

    $487,000 - $538,000

    $3,010/mo

    Zestimate® history
    Loading
    Loading...

    Owner options

    List your home for rent

    $3,010/mo

    Rent Zestimate®

    Find your next renter with Zillow Rental Manager. Plus, with online applications, you can quickly screen prospective tenants – for free.

    Learn more

    $3,010/mo

    Rent Zestimate®

    Refinance and save

    $2,635/mo

    Est. payment

    Refinancing to a lower rate could help reduce your monthly payments and save thousands over the life of the loan.

    See today's rates

    $2,635/mo

    Est. payment

    Explore your selling options

    Work with a Zillow partner agent

    Leverage their expertise and Zillow's premium Showcase listings to get your home seen by more buyers.

    Get started

    List with your own agent

    Get your home in front of millions of buyers by listing it on Zillow.

    Learn how to do it

    Sell it yourself

    Take full control of how buyers see your home on Zillow by listing For Sale by Owner (FSBO).

    List your home

    What's special

    Gas fireplaceNew hvac systemFreshly paintedScreened porchNew kitchen appliancesNew eat-in kitchen flooringWell-appointed kitchen
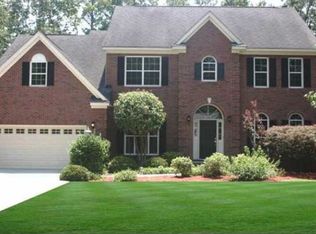
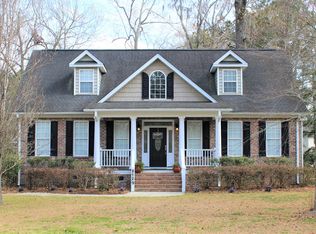
    This home offers an abundance of space and features that cater to both comfort and convenience. With four generous bedrooms and three and a half baths, including a master suite on the first floor AND a coveted mother-in-law suite, this home is designed to accommodate diverse lifestyles. As you step inside, you're greeted by a grand two-story foyer, setting the tone for the elegance that unfolds throughout. The soaring ceilings in the great room along with the gas fireplace, create an impressive focal point, bathing the space in natural light and providing a perfect setting for gatherings. The heart of this home is the well-appointed kitchen, conveniently located off the great room and formal dining room.With brand new SS appliances and abundance of cabinets and counter space, the layout is sure to inspire culinary creations. The spacious master retreat has an abundance of windows and space for large furniture. The luxurious bath includes a jetted tub, stand alone shower, double vanity and separate water closet. Included on the first floor is a second master bedroom/Mother-in-law suite is comfortable in size and includes a private bath with an oversized shower. A dedicated home office/study ensures a productive workspace, while the second floor offers two large bedrooms and a versatile loft area, providing ample room for relaxation, play, or creative pursuits. The screened porch offers a tranquil retreat, overlooking a picturesque pond, providing a serene backdrop for morning coffees or evening unwinding. Situated on a premium pond lot, the views from this home are simply breathtaking, offering a unique blend of natural beauty and tranquility. The home has been freshly painted, new HVAC system, new eat-in kitchen flooring and new kitchen appliances. A $1,800 Lender Credit is available and will be applied towards the buyer's closing costs and pre-paids if the buyer chooses to use the seller's preferred lender. This credit is in addition to any negotiated seller concessions.

    Zillow last checked:

    Listing updated:

    Listed by:

    Carolina One Real Estate 843-779-8660

    Bought with:

    Keller Williams Realty Charleston West Ashley

    Source: CTMLS,MLS#: 23023339MLS Logo

    Facts & features

    Interior

    Bedrooms & bathrooms
    • Bedrooms: 4
    • Bathrooms: 4
    • Full bathrooms: 3
    • 1/2 bathrooms: 1
    Rooms
    • Room types: Great Room, Loft, Office, Dining Room, Eat-In-Kitchen, Foyer, Great, Laundry, Mother-In-Law Suite, Separate Dining, Study
    Heating
    • Wall Furnace
    Cooling
    • Central Air
    Appliances
    • Laundry: Electric Dryer Hookup, Washer Hookup, Laundry Room
    Features
    • Ceiling - Cathedral/Vaulted, Tray Ceiling(s), High Ceilings, Walk-In Closet(s), Ceiling Fan(s), Eat-in Kitchen, Entrance Foyer, In-Law Floorplan
    • Flooring: Carpet, Laminate, Vinyl, Wood
    • Windows: Window Treatments
    • Number of fireplaces: 1
    • Fireplace features: Gas, Great Room, One
    Interior area
    • Total structure area: 2,998
    • Total interior livable area: 2,998 sqft

    Property

    Parking
    • Total spaces: 2
    • Parking features: Garage, Attached
    • Attached garage spaces: 2
    Features
    • Levels: Two
    • Stories: 2
    • Patio & porch: Front Porch, Screened, Porch
    • Exterior features: Rain Gutters, Stoop
    • Waterfront features: Pond
    Lot
    • Size: 0.38 Acres
    • Features: Interior Lot
    Details
    • Parcel number: 1711510004000
    • Special conditions: Probate Listing

    Construction

    Type & style
    • Home type: SingleFamily
    • Architectural style: Traditional
    • Property subtype: Single Family Residence
    Materials
    • Brick Veneer, Vinyl Siding
    • Foundation: Raised
    • Roof: Architectural
    Condition
    • New construction: No
    • Year built: 2001

    Utilities & green energy

    • Sewer: Public Sewer
    • Water: Public
    • Utilities for property: Charleston Water Service, Dominion Energy

    Community & HOA

    Community
    • Features: Park, Pool, Tennis Court(s), Trash, Walk/Jog Trails
    • Subdivision: Whitehall
    Location
    • Region: North Charleston

    Financial & listing details

    • Price per square foot: $150/sqft
    • Tax assessed value: $440,516
    • Annual tax amount: $2,477
    • Date on market: 10/12/2023
    • Listing terms: Any,Cash,Conventional,FHA,VA Loan

    Price history

    DateEventPrice
    2/5/2024Sold$450,000$150/sqft
    Source: CTMLS #23023339 Report a problem
    12/22/2023Contingent$450,000$150/sqft
    Source: CTMLS #23023339 Report a problem
    11/27/2023Price change$450,000-2.2%$150/sqft
    Source: CTMLS #23023339 Report a problem
    11/9/2023Price change$460,000-3.2%$153/sqft
    Source: CTMLS #23023339 Report a problem
    10/12/2023Listed for sale$475,000+86.3%$158/sqft
    Source: CTMLS #23023339 Report a problem
    9/22/2010Sold$255,000-10.5%$85/sqft
    Source: Public Record Report a problem
    5/27/2010Listed for sale$285,000-5%$95/sqft
    Source: Carolina One Real Estate #1005455 Report a problem
    3/15/2010Listing removed$300,000$100/sqft
    Source: Jim Near #2931561 Report a problem
    12/13/2009Listed for sale$300,000+10.5%$100/sqft
    Source: Jim Near #2931561 Report a problem
    3/13/2001Sold$271,383$91/sqft
    Source: Public Record Report a problem

    Public tax history

    YearProperty taxesTax assessment
    2024$2,477 +15.1%$17,620 +73.3%
    2023$2,151 +0.8%$10,167
    2022$2,133 $10,167
    2021$2,133 $10,167
    2020-- $10,167 0%
    2019-- $10,168 +1.6%
    2018-- $10,010
    2017-- $10,010
    2016-- $10,010
    2015-- $10,010 -95.9%
    2014-- $242,600 +2401%
    2013$1,830 $9,700
    2012-- $9,700 -17.9%
    2010-- $11,810 -2.6%
    2009-- $12,130
    2008-- $12,130
    2007-- $12,130
    2005-- $12,130
    Find assessor info on the county website

    Neighborhood: 29420

    Nearby schools

    GreatSchools rating
    Schools provided by the listing agent
    • Elementary: Eagle Nest
    • Middle: River Oaks
    • High: Ft. Dorchester

    Source: CTMLS. This data may not be complete. We recommend contacting the local school district to confirm school assignments for this home.

    Get a cash offer in 3 minutes
    Find out how much your home could sell for in as little as 3 minutes with a no-obligation cash offer.
    Estimated market value
    $512,700
    Get a cash offer in 3 minutes
    Find out how much your home could sell for in as little as 3 minutes with a no-obligation cash offer.
    Estimated market value
    $512,700