Skip main navigation
Sold for $340,000
  • $340,000

    8725 N Blvd, Tampa, FL 33604

    3beds
    1,335sqft
    Single Family Residence
    Built in 1957
    7,425 Square Feet Lot
    $332,200 Zestimate®
    $255/sqft
    $2,542 Estimated rent

    Home value

    $332,200

    Estimated sales range

    Not available

    $2,542/mo

    Zestimate® history
    Loading
    Loading...

    Owner options

    List your home for rent

    $2,542/mo

    Rent Zestimate®

    Find your next renter with Zillow Rental Manager. Plus, with online applications, you can quickly screen prospective tenants – for free.

    Learn more

    $2,542/mo

    Rent Zestimate®

    Refinance and save

    $2,337/mo

    Est. payment

    Refinancing to a lower rate could help reduce your monthly payments and save thousands over the life of the loan.

    See today's rates

    $2,337/mo

    Est. payment

    Explore your selling options

    Work with a Zillow partner agent

    Leverage their expertise and Zillow's premium Showcase listings to get your home seen by more buyers.

    Get started

    List with your own agent

    Get your home in front of millions of buyers by listing it on Zillow.

    Learn how to do it

    Sell it yourself

    Take full control of how buyers see your home on Zillow by listing For Sale by Owner (FSBO).

    List your home

    What's special

    Modern paintQuartz countertopsLarge fenced in backyardCorner lotTile flooringWhite shaker-style cabinets
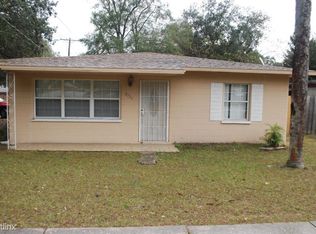
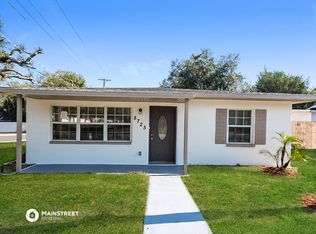
    Seller has called highest and best by 1PM on 4/25! Welcome to 8725 N Blvd! This 3-bedroom, 2-bathroom home is located in the sought-after community of Casa Loma and offers nearly 1,200 sq ft of living space. The home features a corner lot and large fenced in backyard. Entering through the front foyer, you’ll notice the modern paint and the tile flooring throughout the home. The kitchen features white shaker-style cabinets and quartz countertops. The primary bedroom includes an en-suite with a floor to ceiling tile shower. Two additional bedrooms share a second full bathroom. Conveniently located near schools, shopping, and major roadways. Call to schedule a showing today!

    Zillow last checked:

    Listing updated:

    Listed by:

    Matt Gardner 724-513-6012,

    EXP REALTY LLC 888-883-8509

    Bought with:

    Sady Chavez-Gallo, 3554190

    FRIENDS REALTY LLC

    Source: Stellar MLS,MLS#: TB8362080MLS LogoOriginating MLS: Sarasota - Manatee

    Facts & features

    Interior

    Bedrooms & bathrooms
    • Bedrooms: 3
    • Bathrooms: 2
    • Full bathrooms: 2
    Primary bedroom
    • Features: Built-in Closet
    • Level: First
    • Area: 165 Square Feet
    • Dimensions: 15x11
    Bedroom 2
    • Features: Built-in Closet
    • Level: First
    • Area: 100 Square Feet
    • Dimensions: 10x10
    Bedroom 3
    • Features: Built-in Closet
    • Level: First
    • Area: 120 Square Feet
    • Dimensions: 12x10
    Kitchen
    • Level: First
    • Area: 156 Square Feet
    • Dimensions: 13x12
    Living room
    • Level: First
    • Area: 204 Square Feet
    • Dimensions: 17x12
    Heating
    • Central
    Cooling
    • Central Air
    Appliances
    • Included: Electric Water Heater, Refrigerator
    • Laundry: None
    Features
    • Ceiling Fan(s)
    • Flooring: Ceramic Tile
    • Has fireplace: No
    Interior area
    • Total structure area: 1,463
    • Total interior livable area: 1,335 sqft

    Property

    Features
    • Levels: One
    • Stories: 1
    • Exterior features: Lighting
    Lot
    • Size: 7,425 Square Feet
    • Dimensions: 55 x 135
    Details
    • Parcel number: A2428183EO00001200051.0
    • Zoning: RS-60
    • Special conditions: None

    Construction

    Type & style
    • Home type: SingleFamily
    • Property subtype: Single Family Residence
    Materials
    • Brick
    • Foundation: Slab
    • Roof: Shingle
    Condition
    • New construction: No
    • Year built: 1957

    Utilities & green energy

    • Sewer: Public Sewer
    • Water: Public
    • Utilities for property: Public

    Community & HOA

    Community
    • Pet fee: $0 monthly
    • Subdivision: CASA LOMA SUB
    HOA
    • Has HOA: No
    Location
    • Region: Tampa

    Financial & listing details

    • Price per square foot: $255/sqft
    • Annual tax amount: $3,911
    • Date on market: 4/24/2025
    • Cumulative days on market: 4 days
    • Listing terms: Cash,Conventional,FHA,VA Loan
    • Ownership: Fee Simple
    • Total actual rent: 0
    • Road surface type: Dirt

    Price history

    DateEventPrice
    7/7/2025Sold$340,000+6.3%$255/sqft
    Source: Stellar MLS #TB8362080 Report a problem
    4/29/2025Pending sale$319,900$240/sqft
    Source: Stellar MLS #TB8362080 Report a problem
    4/24/2025Listed for sale$319,900$240/sqft
    Source: Stellar MLS #TB8362080 Report a problem

    Public tax history

    Tax history is unavailable.

    Neighborhood: Lowry Park Central

    Nearby schools

    GreatSchools rating
    Schools provided by the listing agent
    • Elementary: Forest Hills-HB
    • Middle: Adams-HB
    • High: Chamberlain-HB

    Source: Stellar MLS. This data may not be complete. We recommend contacting the local school district to confirm school assignments for this home.

    Get a cash offer in 3 minutes
    Find out how much your home could sell for in as little as 3 minutes with a no-obligation cash offer.
    Estimated market value
    $332,200
    Get a cash offer in 3 minutes
    Find out how much your home could sell for in as little as 3 minutes with a no-obligation cash offer.
    Estimated market value
    $332,200