A Luxurious Custom Built Home located in the Pristine Primrose Pointe Neighborhood that opens with a Private Courtyard landscaped with a pond surrounded by Japanese Maple trees and Crepe Myrtles. Enter through the Custom Double Doors and be amazed by the 14 ft ceilings in the large great room and Gourmet Kitchen. Recessed Lighting throughout the home. The Living area is open to The Gourmet Kitchen with large Granite Counters that feature a Buffet Counter with a 48 inch Diameter Table. A Wet Bar Counter with sink and built-in Wine Cooler. Step out into the 14 x 20 rear Covered Patio with Recessed lighting connecting to the 208 sq ft Casita/Guest Room with walk in closet and 3/4 bath. The Primary Wing has 3 Double Doors into the the Wing, Bedroom and Retreat Office/Sitting Room.
Sold
Price Unknown
8725 Royal Glo Dr NE, Albuquerque, NM 87122
3beds
4,299sqft
Single Family Residence
Built in 2001
0.34 Acres Lot
$1,175,600 Zestimate®
$--/sqft
$5,001 Estimated rent
Home value
$1,175,600
$1.02M - $1.36M
$5,001/mo
Zestimate® history
Owner options
List your home for rent
$5,001/mo
Rent Zestimate®
Find your next renter with Zillow Rental Manager. Plus, with online applications, you can quickly screen prospective tenants – for free.
$5,001/mo
Rent Zestimate®
Refinance and save
$470/mo
Est. payment
Refinancing to a lower rate could help reduce your monthly payments and save thousands over the life of the loan.
$470/mo
Est. payment
Explore your selling options
Work with a Zillow partner agent
Leverage their expertise and Zillow's premium Showcase listings to get your home seen by more buyers.
Get startedList with your own agent
Get your home in front of millions of buyers by listing it on Zillow.
Learn how to do itSell it yourself
Take full control of how buyers see your home on Zillow by listing For Sale by Owner (FSBO).
List your homeWhat's special
Zillow last checked:
Listing updated:
Listed by:
Robert M. Samora 505-363-5200,
HomeSmart Realty Pros,
Camille R Victour 505-908-1364,
HomeSmart Realty Pros
Bought with:
Robert M. Samora, 55094
HomeSmart Realty Pros
Camille R Victour, 20344
HomeSmart Realty Pros
Source: SWMLS,MLS#: 1043125
Facts & features
Interior
Bedrooms & bathrooms
- Bedrooms: 3
- Bathrooms: 4
- Full bathrooms: 1
- 3/4 bathrooms: 2
- 1/2 bathrooms: 1
Primary bedroom
- Level: Main
- Area: 266
- Dimensions: 14 x 19
Bedroom 2
- Level: Main
- Area: 196
- Dimensions: 14 x 14
Bedroom 3
- Level: Main
- Area: 204.4
- Dimensions: 14.6 x 14
Dining room
- Level: Main
- Area: 204.24
- Dimensions: 11.1 x 18.4
Family room
- Level: Main
- Area: 380
- Dimensions: 20 x 19
Kitchen
- Level: Main
- Area: 295.92
- Dimensions: 27.4 x 10.8
Kitchen
- Description: This is the laundry/utility room for the Studio
- Level: Main
- Area: 82.6
- Dimensions: This is the laundry/utility room for the Studio
Living room
- Description: Part of 3 Living Areas
- Level: Main
- Area: 304
- Dimensions: Part of 3 Living Areas
Office
- Level: Main
- Area: 201.6
- Dimensions: 16 x 12.6
Office
- Description: This is the Studio
- Level: Main
- Area: 432
- Dimensions: This is the Studio
Heating
- Combination, Multiple Heating Units, Radiant
Cooling
- Central Air, Multi Units, Refrigerated
Appliances
- Included: Built-In Gas Oven, Built-In Gas Range, Dryer, Dishwasher, Disposal, Microwave, Refrigerator, Range Hood, Water Softener Owned, Trash Compactor, Wine Cooler, Washer
- Laundry: Dryer Hookup, ElectricDryer Hookup
Features
- Wet Bar, Bathtub, Cathedral Ceiling(s), Entrance Foyer, High Ceilings, Home Office, Living/Dining Room, Pantry, Skylights, Soaking Tub, Separate Shower, Utility Room, Walk-In Closet(s)
- Flooring: Carpet, Tile
- Windows: Double Pane Windows, Insulated Windows, Wood Frames, Skylight(s)
- Has basement: No
- Number of fireplaces: 1
- Fireplace features: Gas Log
Interior area
- Total structure area: 4,299
- Total interior livable area: 4,299 sqft
Property
Parking
- Total spaces: 2
- Parking features: Attached, Finished Garage, Garage, Garage Door Opener, Storage
- Attached garage spaces: 2
Accessibility
- Accessibility features: Wheelchair Access
Features
- Levels: One
- Stories: 1
- Patio & porch: Covered, Patio
- Exterior features: Courtyard, Private Yard, Water Feature, Sprinkler/Irrigation
- Fencing: Wall
Lot
- Size: 0.34 Acres
- Features: Lawn, Landscaped, Sprinklers Automatic, Trees
Details
- Additional structures: Guest House
- Parcel number: 102206433930710207
- Zoning description: R-1C*
- Other equipment: Intercom
Construction
Type & style
- Home type: SingleFamily
- Architectural style: Contemporary
- Property subtype: Single Family Residence
Materials
- Frame, Synthetic Stucco
- Roof: Rolled/Hot Mop,Tile
Condition
- Resale
- New construction: No
- Year built: 2001
Details
- Builder name: Koinonia Architects And Bldrs
Utilities & green energy
- Sewer: Public Sewer
- Water: Public
- Utilities for property: Cable Connected, Electricity Connected, Natural Gas Connected, Phone Connected, Sewer Connected, Water Connected
Green energy
- Energy generation: None
Community & HOA
Community
- Security: Security System
- Subdivision: Primrose Pointe
HOA
- Has HOA: Yes
- Services included: Common Areas, Road Maintenance
- HOA fee: $470 annually
- HOA name: Primrose Pointe Hoa Inc
- HOA phone: 505-924-5978
Location
- Region: Albuquerque
Financial & listing details
- Annual tax amount: $6,749
- Date on market: 10/13/2023
- Cumulative days on market: 92 days
- Listing terms: Cash,Conventional,FHA,VA Loan
- Road surface type: Paved
Price history
| Date | Event | Price |
|---|---|---|
| 2/28/2024 | Sold | -- |
Source:  SWMLS #1043125 Report a problem SWMLS #1043125 Report a problem | ||
| 1/20/2024 | Pending sale | $1,200,000$279/sqft |
Source: SWMLS #1043125 Report a problem | ||
| 10/19/2023 | Listed for sale | $1,200,000$279/sqft |
Source: SWMLS #1043125 Report a problem | ||
Public tax history
Tax history is unavailable.
Neighborhood: 87122
Nearby homes
- $1,150,6005 bd5 ba4.5k sqft8725 Royalglo Loop NE, Albuquerque, NM 87122Off Market
- $1,151,6004 bd4 ba3.8k sqft8721 Royal Glo Dr NE, Albuquerque, NM 87122Off Market
- $1,076,8004 bd4 ba3.8k sqft12050 Sundial St NE, Albuquerque, NM 87122Off Market
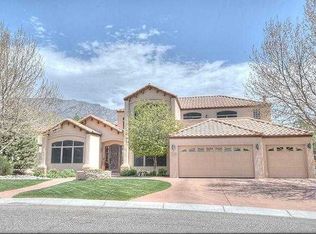
- $1,363,3004 bd5 ba4.8k sqft12101 Signal Ave NE, Albuquerque, NM 87122Off Market
- $1,025,8005 bd3 ba3.6k sqft8621 Madras Dr NE, Albuquerque, NM 87122Off Market
- $1,089,7005 bd4 ba4.1k sqft8717 Royalglo Loop NE, Albuquerque, NM 87122Off Market
- $---- bd-- ba-- sqft8717 Royal Glo Dr NE, Albuquerque, NM 87122Off Market
- $989,1004 bd5 ba3.5k sqft12046 Sundial St NE, Albuquerque, NM 87122Off Market
Nearby schools
GreatSchools rating
- 9/10Double Eagle Elementary SchoolGrades: PK-5Distance: 0.3 mi
- 8/10Desert Ridge Middle SchoolGrades: 6-8Distance: 2.6 mi
- 7/10La Cueva High SchoolGrades: 9-12Distance: 3 mi
Schools provided by the listing agent
- Elementary: Double Eagle
- Middle: Desert Ridge
- High: La Cueva
Source: SWMLS. This data may not be complete. We recommend contacting the local school district to confirm school assignments for this home.
Get a cash offer in 3 minutes
Find out how much your home could sell for in as little as 3 minutes with a no-obligation cash offer.
Estimated market value
$1,175,600
Get a cash offer in 3 minutes
Find out how much your home could sell for in as little as 3 minutes with a no-obligation cash offer.
Estimated market value
$1,175,600
- New Mexico
- Bernalillo County
- Albuquerque
- 87122
- 8725 Royal Glo Dr NE
Nearby cities
Nearby neighborhoods
Nearby zip codes
Other Albuquerque Topics
