Skip main navigation
Sold for $400,000
  • $400,000

    8725 SW 136th Ter, Dunnellon, FL 34432

    4beds
    2,008sqft
    Single Family Residence
    Built in 2025
    1.16 Acres Lot
    $398,700 Zestimate®
    $199/sqft
    $2,252 Estimated rent

    Home value

    $398,700

    $359,000 - $443,000

    $2,252/mo

    Zestimate® history
    Loading
    Loading...

    Owner options

    List your home for rent

    $2,252/mo

    Rent Zestimate®

    Find your next renter with Zillow Rental Manager. Plus, with online applications, you can quickly screen prospective tenants – for free.

    Learn more

    $2,252/mo

    Rent Zestimate®

    Refinance and save

    $2,684/mo

    Est. payment

    Refinancing to a lower rate could help reduce your monthly payments and save thousands over the life of the loan.

    See today's rates

    $2,684/mo

    Est. payment

    Explore your selling options

    Work with a Zillow partner agent

    Leverage their expertise and Zillow's premium Showcase listings to get your home seen by more buyers.

    Get started

    List with your own agent

    Get your home in front of millions of buyers by listing it on Zillow.

    Learn how to do it

    Sell it yourself

    Take full control of how buyers see your home on Zillow by listing For Sale by Owner (FSBO).

    List your home

    What's special

    Electric fireplaceSleek finishesCustom built-in entertainment centerCeiling fansTray ceilingsCrown moldingSpacious private backyard
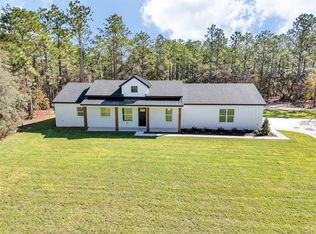
    THE LIFESTYLE YOU'VE BEEN WAITING FOR AT A NEW GENEROUS PRICE ADJUSTMENT! This stunning 4-bedroom, 3-bath home situated on a 1.16 acre lot offers a highly sought after split floor plan and an open-concept design made for both entertaining and everyday comfort. Tray ceilings, crown molding, and ceiling fans elevate the main living spaces with style and sophistication. The open dining area flows effortlessly into the chef-inspired kitchen, where a large quartz-topped island provides seating for quick breakfasts, late-night bites, and lively gatherings. Soft-close cabinetry, stainless steel appliances, and sleek finishes make this kitchen as functional as it is beautiful. Anchoring the home is an expansive 20x20 living room, featuring an electric fireplace and a custom built-in entertainment center—your new favorite place to relax or host. Unwind in the private primary suite, complete with a generous walk-in closet and a spa-like en-suite bath showcasing dual vanities and a tiled walk-in shower. Guests will appreciate the upscale secondary bath highlighted by a luxurious tiled shower with rain-head fixtures. A spacious interior laundry room with wash tub adds everyday convenience. Step outside to the covered rear lanai with ceiling fans and enjoy a spacious, private backyard—perfect for morning coffee, weekend barbecues, or winding down in the evenings. Ideally located between Ocala and Dunnellon, just minutes from the World Equestrian Center and the crystal-clear waters of Rainbow River, this home places you close to the best of Florida living. Space. Style. Location. This is Florida living done right.

    Zillow last checked:

    Listing updated:

    Listing Provided by:

    Romel Camacho 352-229-2986,

    TCT REALTY GROUP LLC 352-895-9044

    Bought with:

    Romel Camacho, 3217640

    TCT REALTY GROUP LLC

    Source: Stellar MLS,MLS#: OM717785MLS LogoOriginating MLS: Ocala - Marion

    Facts & features

    Interior

    Bedrooms & bathrooms
    • Bedrooms: 4
    • Bathrooms: 3
    • Full bathrooms: 3
    Primary bedroom
    • Features: Walk-In Closet(s)
    • Level: First
    • Area: 252 Square Feet
    • Dimensions: 14x18
    Kitchen
    • Level: First
    • Area: 196 Square Feet
    • Dimensions: 14x14
    Living room
    • Level: First
    • Area: 360 Square Feet
    • Dimensions: 18x20
    Heating
    • Central
    Cooling
    • Central Air
    Appliances
    • Included: Dishwasher, Microwave, Range, Refrigerator
    • Laundry: Inside
    Features
    • Ceiling Fan(s), Crown Molding, High Ceilings, Open Floorplan, Split Bedroom, Thermostat, Tray Ceiling(s), Walk-In Closet(s)
    • Flooring: Luxury Vinyl
    • Doors: Sliding Doors
    • Has fireplace: Yes
    • Fireplace features: Electric
    Interior area
    • Total structure area: 2,867
    • Total interior livable area: 2,008 sqft

    Property

    Parking
    • Total spaces: 2
    • Parking features: Garage - Attached
    • Attached garage spaces: 2
    • Details: Garage Dimensions: 21X23
    Features
    • Levels: One
    • Stories: 1
    • Patio & porch: Covered, Rear Porch
    • Exterior features: Lighting, Other, Sidewalk
    Lot
    • Size: 1.16 Acres
    • Dimensions: 100 x 200
    • Features: Cleared
    Details
    • Parcel number: 3490031108
    • Zoning: R1
    • Special conditions: None

    Construction

    Type & style
    • Home type: SingleFamily
    • Property subtype: Single Family Residence
    Materials
    • Block, Concrete, Stucco
    • Foundation: Slab
    • Roof: Shingle
    Condition
    • Completed
    • New construction: No
    • Year built: 2025

    Utilities & green energy

    • Sewer: Septic Tank
    • Water: Well
    • Utilities for property: Electricity Available

    Community & neighborhood

    Location
    • Region: Dunnellon
    • Subdivision: ROLLLING HILLS

    HOA & financial

    HOA
    • Has HOA: No
    Other fees
    • Pet fee: $0 monthly
    Other financial information
    • Total actual rent: 0

    Other

    Other facts
    • Listing terms: Cash,Conventional,FHA,VA Loan
    • Ownership: Fee Simple
    • Road surface type: Dirt, Other

    Price history

    DateEventPrice
    5/1/2026Sold$400,000-3.5%$199/sqft
    Source: Stellar MLS #OM717785 Report a problem
    4/14/2026Pending sale$414,500$206/sqft
    Source: Stellar MLS #OM717785 Report a problem
    3/20/2026Price change$414,500-1.2%$206/sqft
    Source: Stellar MLS #OM717785 Report a problem
    1/30/2026Listed for sale$419,500+2.3%$209/sqft
    Source: Stellar MLS #OM717785 Report a problem
    11/12/2025Listing removed$410,000$204/sqft
    Source: Stellar MLS #OM699618 Report a problem
    10/21/2025Price change$410,000-1.2%$204/sqft
    Source: Stellar MLS #OM699618 Report a problem
    10/7/2025Price change$414,900-2.4%$207/sqft
    Source: Stellar MLS #OM699618 Report a problem
    9/2/2025Price change$424,900-1.2%$212/sqft
    Source: Stellar MLS #OM699618 Report a problem
    7/3/2025Price change$430,000-1.1%$214/sqft
    Source: Stellar MLS #OM699618 Report a problem
    6/22/2025Price change$435,000-2.2%$217/sqft
    Source: Stellar MLS #OM699618 Report a problem
    5/27/2025Price change$445,000-0.9%$222/sqft
    Source: Stellar MLS #OM699618 Report a problem
    4/16/2025Listed for sale$449,000+1081.6%$224/sqft
    Source: Stellar MLS #OM699618 Report a problem
    3/27/2024Sold$38,000+245.5%$19/sqft
    Source: Public Record Report a problem
    4/29/2022Sold$11,000+266.7%$5/sqft
    Source: Public Record Report a problem
    6/13/2019Sold$3,000-16.8%$1/sqft
    Source: Public Record Report a problem
    11/30/2011Sold$3,607$2/sqft
    Source: Public Record Report a problem

    Public tax history

    YearProperty taxesTax assessment
    2024$465 +11.1%$27,689 +10%
    2023$419 +86.2%$25,172 +167.7%
    2022$225 +34.1%$9,404 +10%
    2021$168 +13.7%$8,549 +10%
    2020$148 +16.1%$7,772 +23.5%
    2019$127 $6,295 +4.9%
    2018$127 +18.3%$6,000
    2017$107 +21.3%$6,000 +26.8%
    2016$89 $4,730 +10%
    2015$89 -12.2%$4,300 -18.9%
    2014$101 -2%$5,300 -3.6%
    2013$103 -13%$5,500 -15.4%
    2012$118 -28%$6,500 -30.9%
    2011$164 -8.6%$9,405 -9.1%
    2010$180 -17.4%$10,346 -21.4%
    2009$218 -43.2%$13,167 -46.2%
    2008$383 -51.8%$24,453 -52.7%
    2007$795 +22.7%$51,728 +37.5%
    2006$648 +336.2%$37,620 +150%
    2005$149 $15,048 +128.6%
    2004$149 -6.2%$6,584 +16.7%
    2002$158 +31.8%$5,643 +20%
    2001$120 $4,703
    2000$120 $4,703

    Find assessor info on the county website

    Neighborhood: 34432

    Nearby schools

    GreatSchools rating
    Schools provided by the listing agent
    • Elementary: Dunnellon Elementary School
    • Middle: Dunnellon Middle School
    • High: Dunnellon High School

    Source: Stellar MLS. This data may not be complete. We recommend contacting the local school district to confirm school assignments for this home.

    Get a cash offer in 3 minutes
    Find out how much your home could sell for in as little as 3 minutes with a no-obligation cash offer.
    Estimated market value
    $398,700
    Get a cash offer in 3 minutes
    Find out how much your home could sell for in as little as 3 minutes with a no-obligation cash offer.
    Estimated market value
    $398,700