Looking for a 4/5 bedroom 3.5 bath nestled on a wonderful pride of ownership cul-de-sac? The home is perfectly situated and large enough for a multi-generational family. The moment you enter this wonderfully built home you will appreciate the many custom features. The spacious kitchen boasts a Wolf range to satisfy the pickiest family chef. Also includes an extra oven/microwave combo for Holidays and entertaining. A large island with a veggie sink to accommodate many cooks in the kitchen. Would you enjoy a fire lit while eating and warming you up on a cold day or even? Beautiful brick attractively used around kitchen nook area walls and hallway. Formal living and dining room, Cozy large family room with a gas log fireplace. Notice the gorgeous custom wood ceiling beams that adds to the ambience. Generous windows letting in lots of natural light. The expansive primary bedroom with a balcony to enjoy your morning coffee or evening glass of wine. A large extra family/game or potential bedroom? This home is a gorgeous cape cod style exterior with many Walkways and a patio area all laid with attractive custom brick. Did I mention all the fruit trees in the backyard? Lemon, orange, lime, cumquat, fig and apricot. Plus a 50 year roof with transferable warranty. Truly a must see home!
Closed
$860,000
8725 Sotheby Ct, Fair Oaks, CA 95628
4beds
3,658sqft
Single Family Residence
Built in 1988
10,018 Square Feet Lot
$844,700 Zestimate®
$235/sqft
$3,908 Estimated rent
Home value
$844,700
$760,000 - $938,000
$3,908/mo
Zestimate® history
Owner options
List your home for rent
$3,908/mo
Rent Zestimate®
Find your next renter with Zillow Rental Manager. Plus, with online applications, you can quickly screen prospective tenants – for free.
$3,908/mo
Rent Zestimate®
Refinance and save
$5,537/mo
Est. payment
Refinancing to a lower rate could help reduce your monthly payments and save thousands over the life of the loan.
$5,537/mo
Est. payment
Explore your selling options
Work with a Zillow partner agent
Leverage their expertise and Zillow's premium Showcase listings to get your home seen by more buyers.
Get startedList with your own agent
Get your home in front of millions of buyers by listing it on Zillow.
Learn how to do itSell it yourself
Take full control of how buyers see your home on Zillow by listing For Sale by Owner (FSBO).
List your homeWhat's special
Gas log fireplaceWolf rangeBeautiful brickFire litExpansive primary bedroomCozy large family roomSpacious kitchen
Zillow last checked:
Listing updated:
Listed by:
Kathy Gheen DRE #01392242 916-425-9721,
Re/Max Gold Fair Oaks
Bought with:
Non-MLS Office
Source: MetroList Services of CA,MLS#: 225002306Originating MLS: MetroList Services, Inc.
Facts & features
Interior
Bedrooms & bathrooms
- Bedrooms: 4
- Bathrooms: 4
- Full bathrooms: 3
- Partial bathrooms: 1
Rooms
- Room types: Master Bathroom, Bathroom, Master Bedroom, Bonus Room, Dining Room, Family Room, Game Room, Kitchen, Laundry, Living Room
Primary bedroom
- Features: Balcony
Primary bathroom
- Features: Double Vanity, Sunken Tub, Low-Flow Toilet(s), Tile, Tub, Walk-In Closet(s), Window
Dining room
- Features: Breakfast Nook, Formal Room, Space in Kitchen, Dining/Living Combo
Kitchen
- Features: Breakfast Room, Butcher Block Counters, Ceramic Counter, Kitchen Island, Island w/Sink, Kitchen/Family Combo
Heating
- Central, Fireplace(s), Gas, MultiUnits, Natural Gas
Cooling
- Ceiling Fan(s), Central Air, Whole House Fan, Multi Units
Appliances
- Included: Built-In Gas Range, Gas Water Heater, Range Hood, Dishwasher, Disposal, Microwave
- Laundry: Laundry Room, Cabinets, Electric Dryer Hookup, Gas Dryer Hookup, Ground Floor, Hookups Only, Inside Room
Features
- Central Vac Plumbed
- Flooring: Carpet, Linoleum, Tile, Wood
- Number of fireplaces: 2
- Fireplace features: Brick, Dining Room, Family Room, Wood Burning, Gas Log
Interior area
- Total interior livable area: 3,658 sqft
Property
Parking
- Total spaces: 3
- Parking features: Garage Faces Front, Driveway
- Garage spaces: 3
- Has uncovered spaces: Yes
Features
- Stories: 2
- Exterior features: Balcony, Covered Courtyard, Entry Gate
- Fencing: Back Yard,Wood,Masonry
Lot
- Size: 10,018 Square Feet
- Features: Auto Sprinkler F&R, Cul-De-Sac, Curb(s)/Gutter(s), Landscape Back, Landscape Front
Details
- Parcel number: 24604120150000
- Zoning description: RD-3
- Special conditions: Standard
- Other equipment: TV Antenna, Intercom
Construction
Type & style
- Home type: SingleFamily
- Architectural style: Cape Cod
- Property subtype: Single Family Residence
Materials
- Brick, Wood, Wood Siding
- Foundation: Slab
- Roof: Composition
Condition
- Year built: 1988
Utilities & green energy
- Sewer: Sewer Connected, Public Sewer
- Water: Meter on Site, Meter Required, Public
- Utilities for property: Public, Natural Gas Connected, Sewer Connected
Community & HOA
Location
- Region: Fair Oaks
Financial & listing details
- Price per square foot: $235/sqft
- Tax assessed value: $574,809
- Annual tax amount: $6,999
- Price range: $860K - $860K
- Date on market: 7/5/2025
- Road surface type: Asphalt
Price history
| Date | Event | Price |
|---|---|---|
| 4/9/2025 | Sold | $860,000-4.3%$235/sqft |
Source: MetroList Services of CA #225002306 Report a problem | ||
| 3/19/2025 | Pending sale | $899,000$246/sqft |
Source: MetroList Services of CA #225002306 Report a problem | ||
| 2/26/2025 | Price change | $899,000-2.8%$246/sqft |
Source: MetroList Services of CA #225002306 Report a problem | ||
| 1/25/2025 | Price change | $925,000-2.6%$253/sqft |
Source: MetroList Services of CA #225002306 Report a problem | ||
| 1/9/2025 | Listed for sale | $950,000+161%$260/sqft |
Source: MetroList Services of CA #225002306 Report a problem | ||
| 6/15/1998 | Sold | $364,000$100/sqft |
Source: MetroList Services of CA #159720247 Report a problem | ||
Public tax history
| Year | Property taxes | Tax assessment |
|---|---|---|
| 2025 | $6,999 +2% | $574,809 +2% |
| 2024 | $6,861 +3% | $563,540 +2% |
| 2023 | $6,660 +0.4% | $552,491 +2% |
| 2022 | $6,634 +2% | $541,658 +2% |
| 2021 | $6,504 +1.5% | $531,038 +1% |
| 2020 | $6,411 +2.6% | $525,593 +2% |
| 2019 | $6,247 +2.3% | $515,288 +2% |
| 2018 | $6,109 +1% | $505,186 +2% |
| 2017 | $6,047 +7.1% | $495,282 +2% |
| 2016 | $5,648 +4% | $485,571 +1.5% |
| 2015 | $5,433 | $478,278 +2% |
| 2014 | $5,433 | $468,911 +0.5% |
| 2013 | -- | $466,793 +2% |
| 2012 | -- | $457,642 +2% |
| 2011 | -- | $448,669 +0.8% |
| 2010 | -- | $445,317 +1.8% |
| 2008 | -- | $437,624 +2% |
| 2007 | -- | $429,044 +2% |
| 2006 | -- | $420,632 +2% |
| 2005 | -- | $412,385 +2% |
| 2004 | -- | $404,300 +1.9% |
| 2003 | -- | $396,892 +2% |
| 2002 | -- | $389,110 +2% |
| 2001 | -- | $381,481 +2% |
| 2000 | -- | $374,002 |
Find assessor info on the county website
Neighborhood: 95628
Nearby homes
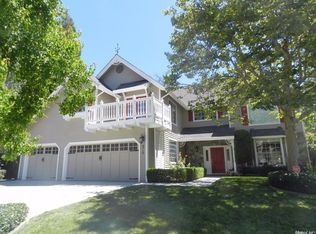
- $920,1004 bd3 ba3.3k sqft8719 Sotheby Ct, Fair Oaks, CA 95628Off Market
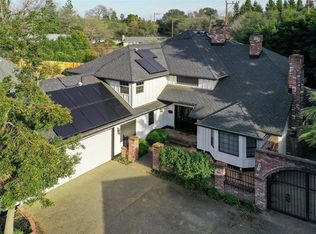
- $921,2004 bd2 ba3.2k sqft8731 Sotheby Ct, Fair Oaks, CA 95628Off Market
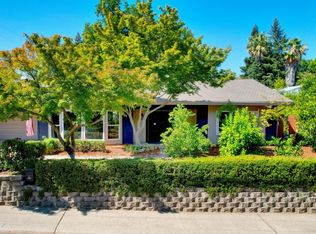
- $651,1003 bd2 ba1.7k sqft8717 Sunset Ave, Fair Oaks, CA 95628Off Market
- $476,2003 bd2 ba1k sqft4805 Sanford St, Fair Oaks, CA 95628Off Market
- $734,0004 bd2 ba2.4k sqft4809 Sanford St, Fair Oaks, CA 95628Off Market
- $1,595,0009 bd10 ba4.9k sqft8734 Sotheby Ct, Fair Oaks, CA 95628For Sale
- $923,3004 bd2 ba3k sqft8700 Sotheby Ct, Fair Oaks, CA 95628Off Market
- $1,062,2004 bd4 ba3.3k sqft8713 Sotheby Ct, Fair Oaks, CA 95628Off Market
Nearby schools
GreatSchools rating
- 8/10Earl Legette Elementary SchoolGrades: K-6Distance: 0.6 mi
- 5/10Andrew Carnegie Middle SchoolGrades: 6-8Distance: 1.2 mi
- 8/10Bella Vista High SchoolGrades: 9-12Distance: 1.3 mi
Get a cash offer in 3 minutes
Find out how much your home could sell for in as little as 3 minutes with a no-obligation cash offer.
Estimated market value
$844,700
Get a cash offer in 3 minutes
Find out how much your home could sell for in as little as 3 minutes with a no-obligation cash offer.
Estimated market value
$844,700
- California
- Sacramento County
- Fair Oaks
- 95628
- 8725 Sotheby Ct
Nearby cities
Nearby zip codes
Other Fair Oaks Topics
