Welcome to Torey Pines, one of the most established and sought-after communities in the heart of Dr. Phillips. Situated on an expansive ½-acre homesite, this beautifully updated 4-bedroom, 3-bath custom residence blends timeless design with thoughtful modern upgrades. Inside, soaring ceilings and spacious living areas create an inviting atmosphere ideal for both everyday living and entertaining. The home features elegant designer touches throughout, including custom drapery, upgraded lighting, rich wood flooring, and a stunning custom fireplace mantle that anchors the main living space. The primary suite, fully remodeled in 2022, offers a luxurious retreat with tray ceilings, new carpeting, and a spa-inspired bathroom showcasing quartz countertops, dual vanities with glam station, soaking tub, custom tile shower with seating and handheld/overhead fixtures, designer lighting, specialty wallpaper accents, and detailed tile work throughout. Two additional bathrooms have also been updated with new cabinetry, quartz countertops, modern showers, custom lighting, and Petra ceramic tile flooring, providing both style and functionality for family and guests. The kitchen is designed for everyday comfort and entertaining, featuring updated appliances including a GE French-door refrigerator (2025), GE 5 burner electric cooktop (2026), LG Quad Wash dishwasher, touchless faucet, custom lighting, and charming eat-in space with designer window treatments. Step outside to your private Florida oasis featuring a screen-enclosed pool and spa, recently converted to saltwater (2021)—perfect for enjoying the Central Florida lifestyle year-round. Piece of mind with septic tank and drain field replaced in 2015. Additional highlights include: • 3-car garage with new oversized garage door (2020) • New roof with solar panels (2018) • Exterior freshly painted (2022) • Real wood flooring in living areas and bedrooms (2019) • Updated lighting, fans, and custom interior finishes (2021) • One HVAC system replaced (2017) Electric Panel (2026) Located minutes from Restaurant Row, top-rated schools, world-class golf, and Orlando’s premier attractions, this exceptional Torey Pines home offers space, style, and an unbeatable Dr. Phillips location.
Sold for $880,000
Zestimate®
$880,000
8725 SUMMERVILLE PLACE, ORLANDO, FL 32819
4beds
2,878sqft
Single Family Residence
Built in 1990
0.5 Acres Lot
$880,000 Zestimate®
$306/sqft
$4,704 Estimated rent
Home value
$880,000
$810,000 - $950,000
$4,704/mo
Zestimate® history
Owner options
List your home for rent
$4,704/mo
Rent Zestimate®
Find your next renter with Zillow Rental Manager. Plus, with online applications, you can quickly screen prospective tenants – for free.
$4,704/mo
Rent Zestimate®
Refinance and save
$6,419/mo
Est. payment
Refinancing to a lower rate could help reduce your monthly payments and save thousands over the life of the loan.
$6,419/mo
Est. payment
Explore your selling options
Work with a Zillow partner agent
Leverage their expertise and Zillow's premium Showcase listings to get your home seen by more buyers.
Get startedList with your own agent
Get your home in front of millions of buyers by listing it on Zillow.
Learn how to do itSell it yourself
Take full control of how buyers see your home on Zillow by listing For Sale by Owner (FSBO).
List your homeWhat's special
Modern showersStunning custom fireplace mantleQuartz countertopsCustom draperyNew carpetingCustom lightingTouchless faucet
Zillow last checked:
Listing updated:
Listed by:
Helen Thompson 407-766-7537,
RE/MAX SELECT GROUP 407-352-5800
Bought with:
Anthony Guerra, 3264775
HOMESMART
Veronika Smous, 3579502
HOMESMART
Source: Stellar MLS,MLS#: O6389452 Originating MLS: Orlando Regional
Originating MLS: Orlando Regional
Facts & features
Interior
Bedrooms & bathrooms
- Bedrooms: 4
- Bathrooms: 3
- Full bathrooms: 3
Primary bedroom
- Features: Walk-In Closet(s)
- Level: First
- Area: 465 Square Feet
- Dimensions: 31x15
Bedroom 2
- Features: Built-in Closet
- Level: First
- Area: 154 Square Feet
- Dimensions: 14x11
Bedroom 3
- Features: Built-in Closet
- Level: First
- Area: 121 Square Feet
- Dimensions: 11x11
Bedroom 4
- Features: Built-in Closet
- Level: First
- Area: 168 Square Feet
- Dimensions: 14x12
Dining room
- Level: First
- Area: 143 Square Feet
- Dimensions: 13x11
Family room
- Level: First
- Area: 266 Square Feet
- Dimensions: 19x14
Kitchen
- Level: First
- Area: 210 Square Feet
- Dimensions: 15x14
Living room
- Level: First
- Area: 238 Square Feet
- Dimensions: 17x14
Heating
- Electric
Cooling
- Central Air
Appliances
- Included: Dishwasher, Disposal, Electric Water Heater, Microwave, Range, Range Hood, Refrigerator
- Laundry: Inside
Features
- Ceiling Fan(s), Eating Space In Kitchen, High Ceilings, Kitchen/Family Room Combo, Split Bedroom, Walk-In Closet(s)
- Flooring: Carpet, Tile, Hardwood
- Has fireplace: Yes
- Fireplace features: Family Room, Wood Burning
Interior area
- Total structure area: 4,048
- Total interior livable area: 2,878 sqft
Property
Parking
- Total spaces: 3
- Parking features: Driveway, Garage Faces Side, Oversized
- Attached garage spaces: 3
- Has uncovered spaces: Yes
Features
- Levels: One
- Stories: 1
- Exterior features: Irrigation System, Rain Gutters, Sidewalk
- Has private pool: Yes
- Pool features: Gunite, In Ground
Lot
- Size: 0.5 Acres
- Residential vegetation: Trees/Landscaped
Details
- Parcel number: 152328869801250
- Zoning: R-1AAAA
- Special conditions: None
Construction
Type & style
- Home type: SingleFamily
- Property subtype: Single Family Residence
Materials
- Stucco, Wood Frame
- Foundation: Slab
- Roof: Tile
Condition
- New construction: No
- Year built: 1990
Utilities & green energy
- Sewer: Septic Tank
- Water: Public
- Utilities for property: Public
Community & HOA
Community
- Features: Sidewalks, Tennis Court(s)
- Pet fee: $0 monthly
- Subdivision: TOREY PINES
HOA
- Has HOA: Yes
- HOA fee: $92 monthly
- HOA name: Southwest Property Management
- HOA phone: 407-656-1081
Location
- Region: Orlando
Financial & listing details
- Price per square foot: $306/sqft
- Tax assessed value: $706,508
- Annual tax amount: $6,551
- Date on market: 3/12/2026
- Cumulative days on market: 15 days
- Listing terms: Cash,Conventional
- Ownership: Fee Simple
- Total actual rent: 0
- Road surface type: Paved
Price history
| Date | Event | Price |
|---|---|---|
| 5/29/2026 | Sold | $880,000-3.3%$306/sqft |
Source:  Stellar MLS #O6389452 Report a problem Stellar MLS #O6389452 Report a problem | ||
| 4/13/2026 | Pending sale | $909,900$316/sqft |
Source: Stellar MLS #O6389452 Report a problem | ||
| 4/1/2026 | Listed for sale | $909,900$316/sqft |
Source: Stellar MLS #O6389452 Report a problem | ||
| 3/17/2026 | Pending sale | $909,900$316/sqft |
Source: Stellar MLS #O6389452 Report a problem | ||
| 3/12/2026 | Listed for sale | $909,900+82%$316/sqft |
Source: Stellar MLS #O6389452 Report a problem | ||
| 9/18/2010 | Listing removed | $499,900$174/sqft |
Source: RE/MAX Properties SW, Inc. Report a problem | ||
| 4/8/2010 | Listed for sale | $499,900-21.3%$174/sqft |
Source: RE/MAX Properties SW, Inc. Report a problem | ||
| 4/4/2006 | Sold | $635,000+22.1%$221/sqft |
Source: Public Record Report a problem | ||
| 4/6/2005 | Sold | $520,000$181/sqft |
Source: Public Record Report a problem | ||
Public tax history
| Year | Property taxes | Tax assessment |
|---|---|---|
| 2024 | $6,541 +7.2% | $420,940 +3% |
| 2023 | $6,099 +3.6% | $408,680 +3% |
| 2022 | $5,885 +1.4% | $396,777 +3% |
| 2021 | $5,804 +0.9% | $385,220 +1.4% |
| 2020 | $5,754 +1.1% | $379,901 +2.3% |
| 2019 | $5,693 +1% | $371,360 +1.9% |
| 2018 | $5,639 | $364,436 -14.9% |
| 2017 | $5,639 +1.4% | $428,361 +1.9% |
| 2016 | $5,559 +0.5% | $420,550 +1.7% |
| 2015 | $5,534 -3.2% | $413,563 +9.3% |
| 2014 | $5,716 +2.2% | $378,393 +11.5% |
| 2013 | $5,593 -0.3% | $339,323 +0.5% |
| 2012 | $5,609 -4% | $337,572 -3.4% |
| 2011 | $5,841 -2.7% | $349,409 -5% |
| 2010 | $6,001 | $367,678 -4.4% |
| 2009 | -- | $384,670 -19.2% |
| 2008 | $7,536 -5.6% | $476,156 -3.4% |
| 2007 | $7,979 -2.3% | $492,712 +6.6% |
| 2006 | $8,166 +51.1% | $462,184 +28.6% |
| 2005 | $5,406 +4.4% | $359,356 +12.7% |
| 2004 | $5,176 +0.3% | $318,905 +1% |
| 2003 | $5,161 +2.7% | $315,707 +2.8% |
| 2002 | $5,024 -1.3% | $307,088 +8.2% |
| 2001 | $5,088 +2.3% | $283,762 +5.4% |
| 2000 | $4,973 | $269,196 |
Find assessor info on the county website
Neighborhood: 32819
Nearby homes
- $950,0004 bd4 ba3.8k sqft8719 Summerville Pl, Orlando, FL 32819Sold
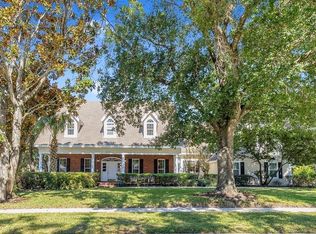
- $878,9004 bd5 ba2.7k sqft8731 Summerville Pl, Orlando, FL 32819Off Market
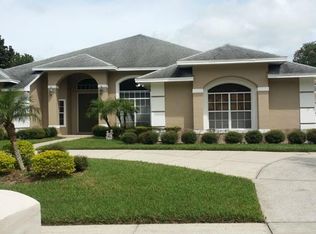
- $1,459,5005 bd6 ba4.4k sqft4959 Keeneland Cir, Orlando, FL 32819Off Market
- $1,400,2006 bd5 ba4.4k sqft4953 Keeneland Cir, Orlando, FL 32819Off Market
- $935,0005 bd4 ba3.4k sqft8713 Summerville Pl, Orlando, FL 32819Sold
- $1,018,4005 bd4 ba3.2k sqft8737 Summerville Pl, Orlando, FL 32819Off Market
- $1,314,9004 bd4 ba4k sqft4965 Keeneland Cir, Orlando, FL 32819Off Market
- $786,1004 bd3 ba2.7k sqft8726 Summerville Pl, Orlando, FL 32819Off Market
Nearby schools
GreatSchools rating
- 9/10Palm Lake Elementary SchoolGrades: K-5Distance: 0.5 mi
- 3/10Chain Of Lakes Middle SchoolGrades: 6-8Distance: 0.5 mi
- 5/10Olympia High SchoolGrades: 9-12Distance: 0.9 mi
Get a cash offer in 3 minutes
Find out how much your home could sell for in as little as 3 minutes with a no-obligation cash offer.
Estimated market value
$880,000
Get a cash offer in 3 minutes
Find out how much your home could sell for in as little as 3 minutes with a no-obligation cash offer.
Estimated market value
$880,000
- Florida
- Orange County
- Orlando
- 32819
- 8725 SUMMERVILLE PLACE
Nearby cities
Nearby neighborhoods
Nearby zip codes
Other Orlando Topics
