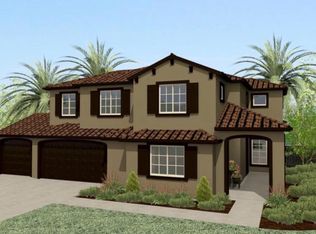
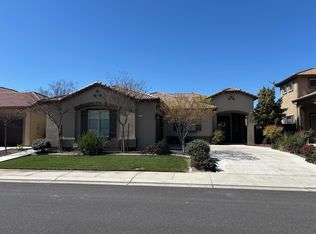
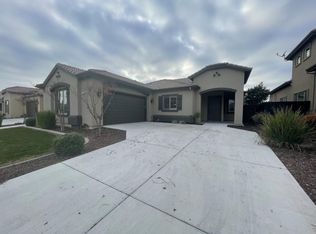
*Stunning 5 BDRM/3 BA Monaco Plan*3-Car Garage with drive-thru*Luxurious yet comfortable floor plan is designed for multi-generational living, entertaining, & everyday living. This villa-style home offers high-end finishes in timeless colors & an expansive layout. Inviting front porch leads you inside to soaring 20'ft ceilings & wood-look tile flooring throughout main living areas. Formal Dining & Living Rooms provide distinct yet seamlessly connected spaces to gather. At the heart of the home is a showstopper kitchen equipped with a farmhouse sink & top-of-the-line commercial-grade KitchenAid appliances, including a commercial range with six gas burners & an electric oven for the best of both worlds, matching hood, refrigerator, dishwasher, & a built-in microwave in the island. Thick-edge granite countertops, stylish travertine tile backsplash, a large island, & an oversized pantry complete this chef's dream space. Kitchen is open to light, bright & spacious Family Rm. A grand Master Suite, Laundry Rm with cabinetry/sink & a Guest BDRM with full bath are conveniently located on main level. Master Suite is spa inspired with walk in closet, access to backyard, soaking tub & walk in shower. Upstairs highlights loft, 3 BDRMS & Guest BA. The upgrades will surprise you! Must see! 2025-07-16
This property is not currently displayed as for sale or rent on Zillow. This may be different from what's on other websites or public sources.