Skip main navigation
Sold
  • Price Unknown

    8725 W 109th St, Auburn, KS 66402

    5beds
    6,609sqft
    Single Family Residence, Residential
    Built in 2000
    24.78 Acres Lot
    $1,098,200 Zestimate®
    $--/sqft
    $-- Estimated rent

    Home value

    $1,098,200

    $879,000 - $1.38M

    Not available

    Zestimate® history
    Loading
    Loading...

    Owner options

    List your home for rent

    Find your next renter with Zillow Rental Manager. Plus, with online applications, you can quickly screen prospective tenants – for free.

    Learn more
    Refinance and save

    Refinancing to a lower rate could help reduce your monthly payments and save thousands over the life of the loan.

    See today's rates

    Explore your selling options

    Work with a Zillow partner agent

    Leverage their expertise and Zillow's premium Showcase listings to get your home seen by more buyers.

    Get started

    List with your own agent

    Get your home in front of millions of buyers by listing it on Zillow.

    Learn how to do it

    Sell it yourself

    Take full control of how buyers see your home on Zillow by listing For Sale by Owner (FSBO).

    List your home

    What's special

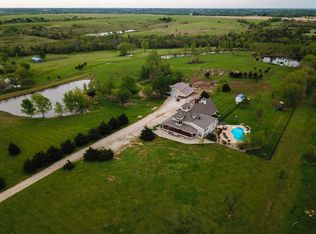
    This one-of-a-kind home boasts five bedrooms, three full bathrooms, and two half-baths, 4 car garage and 60x40 outbuilding and two ponds on 25 acres. Great room is flooded with light and stunning views. Recently refinished natural wood floors throughout the main level flow into the newly updated kitchen with a walk-in pantry, Quartz countertops, two sinks, and a newer gas freestanding range and side-by-side refrigerator/freezer. The primary is ensuite with stunning views, jetted tub and huge walk-in shower, and walk in closet. Head up to the perfect media-getaway, playroom, or bedroom with gorgeous views and its own powder room. And for the best views in the house, check out the Crow's Nest with the secret tunnel that spans the width of the home, linking the upper media room to a suite on the opposite side of the house with huge windows and ladders that allow access to the secret tunnel, play platform and loft bed! The commercial kitchen hosts a walk-in refrigerator, 4 Burner 60" Range with 36" Griddle and 2 Standard Ovens, and a commercial three-compartment sink. With safety features including a Type 1 hood system, 23 feet of double-walled exhaust pipe that expels thru the roof, with Ansul system, State Inspection License, Ecosure auto-dispensing three sink and mop system and grease trap intervention and sump pit. Inground, heated, salt-water pool with an automatic cover in the fenced backyard space. This is the ultimate entertaining and/or relaxing sanctuary.

    Zillow last checked:

    Listing updated:

    Listed by:

    Darin Stephens 785-250-7278,

    Stone & Story RE Group, LLC

    Bought with:

    Connie Havenstein, 00225163

    TopCity Realty, LLC

    Source: Sunflower AOR as distributed by MLS GRID,MLS#: 231422MLS Logo

    Facts & features

    Interior

    Bedrooms & bathrooms
    • Bedrooms: 5
    • Bathrooms: 5
    • Full bathrooms: 3
    • 1/2 bathrooms: 2
    Rooms
    • Room types: Formal Living Room, Office/Computer Room, Primary Bath, Rec Room, 1st Fl Full Bath
    Primary bedroom
    • Level: Upper
    • Area: 280.56
    • Dimensions: 16.7 x 16.8
    Bedroom 2
    • Level: Upper
    • Area: 299.13
    • Dimensions: 16.9 x 17.7
    Bedroom 3
    • Level: Upper
    • Area: 128.54
    • Dimensions: 14.11 x 9.11
    Bedroom 4
    • Level: Upper
    • Area: 265.2
    • Dimensions: 13.6 x 19.5
    Other
    • Level: Upper
    • Area: 254.52
    • Dimensions: 20.2 x 12.6
    Dining room
    • Level: Main
    • Area: 365.3
    • Dimensions: 28.1 x 13
    Great room
    • Level: Main
    • Area: 431.2
    • Dimensions: 28 x 15.4
    Kitchen
    • Level: Main
    • Area: 229.46
    • Dimensions: 14.9 x 15.4
    Laundry
    • Level: Basement
    Living room
    • Level: Main
    • Area: 840.18
    • Dimensions: 20.1 x 41.8
    Heating
    • More than One, Natural Gas, Electric, Propane
    Cooling
    • Central Air, More Than One
    Appliances
    • Included: Electric Range, Electric Cooktop, Dishwasher, Refrigerator, Disposal
    • Laundry: In Basement
    Features
    • Sheetrock
    • Flooring: Hardwood, Ceramic Tile, Carpet
    • Basement: Sump Pump,Concrete,Partial,Partially Finished
    • Has fireplace: No
    Interior area
    • Total structure area: 6,609
    • Total interior livable area: 6,609 sqft
    • Finished area above ground: 5,544
    • Finished area below ground: 1,065

    Property

    Parking
    • Parking features: Attached, Auto Garage Opener(s)
    • Has attached garage: Yes
    Features
    • Patio & porch: Patio, Covered
    • Has private pool: Yes
    • Pool features: In Ground
    • Fencing: Fenced,Chain Link
    • On waterfront: Yes
    • Waterfront features: Pond/Creek
    Lot
    • Size: 24.78 Acres
    • Dimensions: 24.78
    • Features: Sprinklers In Front, Wooded
    Details
    • Additional structures: Outbuilding
    • Parcel number: 070043050000000700001
    • Special conditions: Standard,Arm's Length
    • Other equipment: Satellite Dish

    Construction

    Type & style
    • Home type: SingleFamily
    • Architectural style: Other
    • Property subtype: Single Family Residence, Residential
    Materials
    • Frame, Vinyl Siding
    • Roof: Composition
    Condition
    • Year built: 2000

    Utilities & green energy

    • Sewer: Private Lagoon
    • Water: Rural Water

    Community & HOA

    Community
    • Subdivision: Osage County
    HOA
    • Has HOA: No
    Location
    • Region: Auburn

    Financial & listing details

    • Annual tax amount: $10,239
    • Date on market: 10/13/2023
    • Cumulative days on market: 64 days

    Price history

    DateEventPrice
    2/9/2024Sold--
    Source: Sunflower AOR as distributed by MLS GRID #231422 Report a problem
    10/13/2023Listed for sale$750,000$113/sqft
    Source: Sunflower AOR as distributed by MLS GRID #231422 Report a problem
    7/27/2020Sold--
    Source: Sunflower AOR as distributed by MLS GRID #213309 Report a problem

    Public tax history

    Tax history is unavailable.

    Neighborhood: 66402

    Nearby schools

    GreatSchools rating
    Schools provided by the listing agent
    • Elementary: Mission Valley Elementary School/USD 330
    • Middle: Mission Valley Middle School/USD 330
    • High: Mission Valley High School/USD 330

    Source: Sunflower AOR as distributed by MLS GRID. This data may not be complete. We recommend contacting the local school district to confirm school assignments for this home.

    Sell for more on Zillow
    Get a Zillow Showcase℠ listing at no additional cost and you could sell for .
    $1,098,200
    2% more
    +$21,964
    With Zillow Showcase(estimated)
    $1,120,164