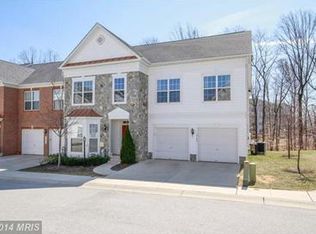
Welcome to this beautifully designed end-unit townhouse in sought after Snowden Overlook, offering an open-concept layout and elegant details throughout. Situated on a private corner lot with a striking mixed stone façade and charming pathway leading to the front, the curb appeal is simply unmatched. Upon entering, you're greeted by a spacious foyer basked in natural light. The grand living room features soaring two-story ceilings with a gas fireplace all framed by large windows. Adjacent to this space is the stunning kitchen, complete with stainless steel appliances, double wall oven, cooktop, and granite countertops. Recessed lighting highlights the kitchen's beauty, while a cozy breakfast area opens to a sliding glass door that leads to the rear deck, descending to the premium backyard, a peaceful retreat that backs to trees, offering privacy and serenity. The main level also features a separate dining room or private office, a spacious primary bedroom with an attached bath that includes a walk-in shower, and a convenient powder room. Gleaming hardwood floors flow throughout, while large windows allow natural light to pour into the home, creating an inviting atmosphere. Upstairs, you'll find a spacious loft overlooking the main floor with a show closest that dreams are made of. This versatile area can serve as additional living space, a sitting area, or even a home office. The second primary suite offers its own large private bath, complete with a jetted tub, while the third bedroom enjoys its own full bath with dual sinks. The fully finished walk-up basement provides even more space, featuring an expansive recreation room with recessed lighting and windows, a bonus room, and a full bath, making it perfect for both living and entertaining. Additionally, there’s a large utility room for storage or workspace for hobbies. Nestled within a highly desirable gated community, this home offers access to a private clubhouse, pool, fitness center, and library. Full-time staff and an events coordinator ensure that there's always something to do, creating a vibrant and welcoming community. Located in Columbia, MD, this home is just minutes away from parks, trails, shopping, and dining, including Wegmans, Costco, Aldi’s and Trader Joe’s. Commuting is easy with quick access to MD-175, MD-32, Rt.29, and I-95 to two major metropolitan areas. Plus, you're less than 15 minutes from an international airport and Amtrak station, making travel a breeze. This exceptional home offers the perfect blend of luxury, comfort, and convenience in a prime location. Don’t miss this incredible opportunity!
Sold for $750,000
$750,000
8725 Warm Waves Way #10, Columbia, MD 21045
4beds
4,406sqft
Townhouse
Built in 2006
0.31 Acres Lot
$769,300 Zestimate®
$170/sqft
$4,034 Estimated rent
Home value
$769,300
$723,000 - $823,000
$4,034/mo
Zestimate® history
Owner options
List your home for rent
$4,034/mo
Rent Zestimate®
Find your next renter with Zillow Rental Manager. Plus, with online applications, you can quickly screen prospective tenants – for free.
$4,034/mo
Rent Zestimate®
Refinance and save
$4,909/mo
Est. payment
Refinancing to a lower rate could help reduce your monthly payments and save thousands over the life of the loan.
$4,909/mo
Est. payment
Explore your selling options
Work with a Zillow partner agent
Leverage their expertise and Zillow's premium Showcase listings to get your home seen by more buyers.
Get startedList with your own agent
Get your home in front of millions of buyers by listing it on Zillow.
Learn how to do itSell it yourself
Take full control of how buyers see your home on Zillow by listing For Sale by Owner (FSBO).
List your homeWhat's special
Gas fireplacePremium backyardSpacious loftBacks to treesSoaring two-story ceilingsElegant detailsRecessed lighting
Zillow last checked:
Listing updated:
Listed by:
Lisa Kittleman 301-785-5893,
The KW Collective
Bought with:
Orin Luke
Fairfax Realty Premier
Source: Bright MLS,MLS#: MDHW2050742
Facts & features
Interior
Bedrooms & bathrooms
- Bedrooms: 4
- Bathrooms: 5
- Full bathrooms: 4
- 1/2 bathrooms: 1
- Main level bathrooms: 2
- Main level bedrooms: 1
Rooms
- Room types: Living Room, Dining Room, Primary Bedroom, Bedroom 3, Kitchen, Foyer, Breakfast Room, Loft, Office, Recreation Room, Bathroom 3, Bonus Room, Primary Bathroom, Full Bath, Half Bath
Primary bedroom
- Features: Attached Bathroom
- Level: Upper
Primary bedroom
- Features: Attached Bathroom
- Level: Main
Bedroom 3
- Features: Attached Bathroom
- Level: Upper
Primary bathroom
- Features: Bathroom - Jetted Tub
- Level: Upper
Primary bathroom
- Features: Bathroom - Walk-In Shower
- Level: Main
Bathroom 3
- Features: Bathroom - Tub Shower
- Level: Upper
Bonus room
- Level: Lower
Breakfast room
- Features: Flooring - HardWood
- Level: Main
Dining room
- Features: Flooring - HardWood
- Level: Main
Foyer
- Features: Flooring - HardWood
- Level: Main
Other
- Features: Bathroom - Tub Shower
- Level: Lower
Half bath
- Level: Main
Kitchen
- Features: Granite Counters, Built-in Features, Breakfast Room
- Level: Main
Living room
- Features: Flooring - HardWood, Fireplace - Gas
- Level: Main
Loft
- Level: Upper
Office
- Level: Main
Recreation room
- Features: Recessed Lighting
- Level: Lower
Heating
- Forced Air, Natural Gas, Electric
Cooling
- Central Air, Electric
Appliances
- Included: Microwave, Cooktop, Oven, Dryer, Washer, Dishwasher, Exhaust Fan, Refrigerator, Disposal, Humidifier, Gas Water Heater
Features
- Bathroom - Walk-In Shower, Bathroom - Tub Shower, Breakfast Area, Built-in Features, Combination Dining/Living, Combination Kitchen/Dining, Combination Kitchen/Living, Ceiling Fan(s), Chair Railings, Crown Molding, Dining Area, Open Floorplan, Primary Bath(s), Recessed Lighting
- Flooring: Hardwood, Wood
- Doors: Storm Door(s)
- Basement: Finished,Walk-Out Access,Windows
- Number of fireplaces: 1
- Fireplace features: Gas/Propane, Screen, Glass Doors
Interior area
- Total structure area: 4,896
- Total interior livable area: 4,406 sqft
- Finished area above ground: 3,406
- Finished area below ground: 1,000
Property
Parking
- Total spaces: 2
- Parking features: Garage Faces Front, Built In, Concrete, Attached
- Attached garage spaces: 2
- Has uncovered spaces: Yes
- Details: Garage Sqft: 420
Accessibility
- Accessibility features: None
Features
- Levels: Three
- Stories: 3
- Patio & porch: Deck
- Exterior features: Sidewalks
- Pool features: Community
- Has spa: Yes
- Spa features: Bath
- Has view: Yes
- View description: Trees/Woods
Lot
- Size: 0.31 Acres
- Features: Backs to Trees, Rear Yard
Details
- Additional structures: Above Grade, Below Grade
- Parcel number: 1416217239
- Zoning: NT
- Special conditions: Standard
Construction
Type & style
- Home type: Townhouse
- Architectural style: Villa
- Property subtype: Townhouse
Materials
- Stone, Aluminum Siding, Mixed
- Foundation: Permanent
- Roof: Asphalt,Shingle
Condition
- Excellent
- New construction: No
- Year built: 2006
Details
- Builder name: LENNAR
Utilities & green energy
- Sewer: Public Sewer
- Water: Public
Green energy
- Energy generation: PV Solar Array(s) Leased
Community & HOA
Community
- Condo and coop fee: $329 monthly
- Senior community: Yes
- Subdivision: Villas At Snowden Overlook
HOA
- Has HOA: Yes
- Amenities included: Billiard Room, Clubhouse, Common Grounds, Community Center, Fitness Center, Game Room, Gated, Jogging Path, Meeting Room, Party Room, Pool, Retirement Community, Tennis Court(s)
- Services included: Common Area Maintenance, Maintenance Grounds, Pool(s), Recreation Facility, Security, Snow Removal, Maintenance Structure, Trash
- HOA fee: $209 monthly
- HOA name: SNOWDEN COMMUNITY ASSOCIATION, INC.
Location
- Region: Columbia
Financial & listing details
- Price per square foot: $170/sqft
- Tax assessed value: $588,667
- Annual tax amount: $8,613
- Date on market: 6/6/2025
- Listing agreement: Exclusive Right To Sell
- Ownership: Fee Simple
Price history
| Date | Event | Price |
|---|---|---|
| 7/31/2025 | Sold | $750,000$170/sqft |
Source:  Bright MLS #MDHW2050742 Report a problem Bright MLS #MDHW2050742 Report a problem | ||
| 7/7/2025 | Contingent | $750,000$170/sqft |
Source: Bright MLS #MDHW2050742 Report a problem | ||
| 6/26/2025 | Price change | $750,000-4.5%$170/sqft |
Source: Bright MLS #MDHW2050742 Report a problem | ||
| 6/16/2025 | Listed for sale | $785,000$178/sqft |
Source: Bright MLS #MDHW2050742 Report a problem | ||
| 6/10/2025 | Pending sale | $785,000$178/sqft |
Source: Bright MLS #MDHW2050742 Report a problem | ||
| 6/6/2025 | Listed for sale | $785,000+55.4%$178/sqft |
Source: Bright MLS #MDHW2050742 Report a problem | ||
| 7/31/2014 | Sold | $505,000+15.8%$115/sqft |
Source: Public Record Report a problem | ||
| 11/21/2006 | Sold | $436,100$99/sqft |
Source: Public Record Report a problem | ||
Public tax history
| Year | Property taxes | Tax assessment |
|---|---|---|
| 2025 | -- | $640,033 +8.7% |
| 2024 | $6,628 +9.6% | $588,667 +9.6% |
| 2023 | $6,050 +3% | $537,300 |
| 2022 | $5,873 +3.1% | $537,300 +6.2% |
| 2021 | $5,696 +3.2% | $505,833 +3.2% |
| 2020 | $5,519 | $490,100 |
| 2019 | $5,519 -7.4% | $490,100 |
| 2018 | $5,960 -17% | $490,100 -1.4% |
| 2017 | $7,184 +390.3% | $497,000 +7.1% |
| 2016 | $1,465 | $463,967 +7.7% |
| 2015 | $1,465 +8.3% | $430,933 +8.3% |
| 2014 | $1,353 | $397,900 |
| 2013 | -- | $397,900 |
| 2012 | -- | $397,900 -8.7% |
| 2011 | -- | $435,600 0% |
| 2010 | -- | $435,680 |
| 2009 | -- | $435,680 -18.1% |
| 2008 | -- | $531,720 +10.6% |
| 2007 | -- | $480,656 |
Find assessor info on the county website
Neighborhood: 21045
Nearby homes
- $720,2003 bd4 ba4.4k sqft8725 Warm Waves Way, Columbia, MD 21045Off Market
- $719,5003 bd4 ba5.3k sqft8737 Warm Waves Way #14, Columbia, MD 21045Sold

- $776,900-- bd3 ba3.6k sqft8703 Warm Waves Way #1, Columbia, MD 21045Off Market
- $712,200-- bd2 ba3.5k sqft8612 Secret Waves Way #62, Columbia, MD 21045Off Market
- $696,1003 bd4 ba5k sqft8736 Warm Waves Way #67, Columbia, MD 21045Off Market
- $681,2003 bd3 ba3.5k sqft8620 Secret Waves Way #65, Columbia, MD 21045Off Market
- $713,1003 bd3 ba4.9k sqft8819 Warm Granite Dr #56, Columbia, MD 21045Off Market
- $685,0003 bd4 ba3.6k sqft8817 Warm Granite Dr #57, Columbia, MD 21045Sold
Nearby schools
GreatSchools rating
- 7/10Jeffers Hill Elementary SchoolGrades: PK-5Distance: 1.4 mi
- 7/10Mayfield Woods Middle SchoolGrades: 6-8Distance: 1.2 mi
- 5/10Long Reach High SchoolGrades: 9-12Distance: 1.1 mi
Schools provided by the listing agent
- Elementary: Jeffers Hill
- Middle: Mayfield Woods
- High: Long Reach
- District: Howard County Public School System
Source: Bright MLS. This data may not be complete. We recommend contacting the local school district to confirm school assignments for this home.
Get a cash offer in 3 minutes
Find out how much your home could sell for in as little as 3 minutes with a no-obligation cash offer.
Estimated market value
$769,300
Get a cash offer in 3 minutes
Find out how much your home could sell for in as little as 3 minutes with a no-obligation cash offer.
Estimated market value
$769,300
- Maryland
- Howard County
- Columbia
- 21045
- 8725 Warm Waves Way Unit 10
Nearby cities
Nearby zip codes
Other Columbia Topics
