Welcome to the impeccable and meticulously maintained home at 8725 Waterwood Ct. This spacious and open layout boasts three living areas, three bedrooms, and two and a half bathrooms. As you step inside you'll be greeted with vaulted ceilings and open stair case. The generously sized living areas provide space for both relaxation and entertainment, allowing you to effortlessly host gatherings or simply unwind after a long day. The kitchen, with the U shaped counters and peninsula with seating, is a culinary enthusiast's dream. With its stainless appliances, ample counter space, and an abundance of storage, you'll find yourself inspired to create delicious meals and memories. The primary suite is located on the main floor, complete with en-suite bathroom. The additional bedrooms are versatile and spacious, providing flexibility for all of your lifestyle needs. The three bedrooms each have their own walk-in closet. Step outside onto the back patio where you'll find a well manicured lawn and landscaping. This outdoor space offers endless possibilities for relaxation and entertainment. The over-sized two car garage has cabinets, counters, peg board, electric heat and shelving. The attic can be accessed from the pulldown stairs in the garage or walk-in access from the upstairs. There is an abundance of storage throughout the home, so don't forget to look under the stairs. Located in an established neighborhood, you'll appreciate the peace and quiet this community provides, while still being conveniently close to schools, parks, shopping, and dining options. The interior and exterior have been professionally cleaned, even the concrete. The roof on the main portion of the house was new in 2022. The HVAC was new in 2017. This home exemplifies pride of ownership and meticulous care, making it the ideal place to create lasting memories. The appliances that are included are not warranted.
Closed
$337,500
8725 Waterwood Ct, Fort Wayne, IN 46804
3beds
2,876sqft
Single Family Residence
Built in 1997
0.26 Acres Lot
$386,000 Zestimate®
$--/sqft
$2,540 Estimated rent
Home value
$386,000
$367,000 - $405,000
$2,540/mo
Zestimate® history
Owner options
List your home for rent
$2,540/mo
Rent Zestimate®
Find your next renter with Zillow Rental Manager. Plus, with online applications, you can quickly screen prospective tenants – for free.
$2,540/mo
Rent Zestimate®
Refinance and save
$2,237/mo
Est. payment
Refinancing to a lower rate could help reduce your monthly payments and save thousands over the life of the loan.
$2,237/mo
Est. payment
Explore your selling options
Work with a Zillow partner agent
Leverage their expertise and Zillow's premium Showcase listings to get your home seen by more buyers.
Get startedList with your own agent
Get your home in front of millions of buyers by listing it on Zillow.
Learn how to do itSell it yourself
Take full control of how buyers see your home on Zillow by listing For Sale by Owner (FSBO).
List your homeWhat's special
Maintained homePeg boardElectric heatVaulted ceilingsConveniently close to schools
Zillow last checked:
Listing updated:
Listed by:
Jeremy J Mortorff Cell:260-348-2076,
North Eastern Group Realty
Bought with:
Tyler Morningstar, RB16000437
CENTURY 21 Bradley Realty, Inc
Source: IRMLS,MLS#: 202322125
Facts & features
Interior
Bedrooms & bathrooms
- Bedrooms: 3
- Bathrooms: 3
- Full bathrooms: 2
- 1/2 bathrooms: 1
- Main level bedrooms: 1
Bedroom 1
- Level: Main
Bedroom 2
- Level: Upper
Dining room
- Level: Main
- Area: 144
- Dimensions: 12 x 12
Family room
- Level: Main
- Area: 360
- Dimensions: 20 x 18
Kitchen
- Level: Main
- Area: 144
- Dimensions: 12 x 12
Living room
- Level: Main
- Area: 378
- Dimensions: 21 x 18
Heating
- Natural Gas, Forced Air
Cooling
- Central Air, Ceiling Fan(s)
Appliances
- Included: Disposal, Range/Oven Hook Up Gas, Dishwasher, Refrigerator, Exhaust Fan, Gas Range, Gas Water Heater
- Laundry: Dryer Hook Up Gas/Elec, Main Level, Washer Hookup
Features
- 1st Bdrm En Suite, Breakfast Bar, Ceiling-9+, Cathedral Ceiling(s), Ceiling Fan(s), Vaulted Ceiling(s), Walk-In Closet(s), Laminate Counters, Entrance Foyer, Double Vanity, Stand Up Shower, Tub/Shower Combination, Main Level Bedroom Suite
- Flooring: Carpet, Tile
- Doors: Six Panel Doors, Storm Door(s)
- Windows: Blinds
- Has basement: No
- Attic: Pull Down Stairs,Storage
- Number of fireplaces: 1
- Fireplace features: Living Room, Gas Log
Interior area
- Total structure area: 2,876
- Total interior livable area: 2,876 sqft
- Finished area above ground: 2,876
- Finished area below ground: 0
Property
Parking
- Total spaces: 2.5
- Parking features: Attached, Garage Door Opener, Heated Garage, Concrete
- Attached garage spaces: 2.5
- Has uncovered spaces: Yes
Features
- Levels: Two
- Stories: 2
- Patio & porch: Patio, Porch Covered
- Fencing: None
Lot
- Size: 0.26 Acres
- Dimensions: 80X144
- Features: Level, City/Town/Suburb, Landscaped
Details
- Parcel number: 021111332002.000075
- Zoning: R1
Construction
Type & style
- Home type: SingleFamily
- Architectural style: Traditional
- Property subtype: Single Family Residence
Materials
- Brick, Vinyl Siding, Wood Siding
- Foundation: Slab
- Roof: Asphalt
Condition
- New construction: No
- Year built: 1997
Utilities & green energy
- Gas: NIPSCO
- Sewer: City
- Water: City, Aqua America, Fort Wayne City Utilities
- Utilities for property: Cable Available, Cable Connected
Community & HOA
Community
- Subdivision: Bluewater Estates
HOA
- Has HOA: Yes
- HOA fee: $198 annually
Location
- Region: Fort Wayne
Financial & listing details
- Tax assessed value: $298,200
- Annual tax amount: $3,224
- Date on market: 8/3/2023
- Listing terms: Cash,Conventional,FHA,VA Loan
Price history
| Date | Event | Price |
|---|---|---|
| 7/31/2023 | Sold | $337,500+3.8% |
Source:  IRMLS #202322125 Report a problem IRMLS #202322125 Report a problem | ||
| 6/27/2023 | Pending sale | $325,000 |
Source: IRMLS #202322125 Report a problem | ||
| 6/26/2023 | Listed for sale | $325,000 |
Source: IRMLS #202322125 Report a problem | ||
Public tax history
| Year | Property taxes | Tax assessment |
|---|---|---|
| 2025 | $3,656 -0.2% | $347,800 +2.3% |
| 2024 | $3,666 +13.7% | $340,000 -0.4% |
| 2023 | $3,224 +20.6% | $341,400 +14.5% |
| 2022 | $2,673 +7.5% | $298,200 +17% |
| 2021 | $2,486 +3.5% | $254,900 +7.8% |
| 2020 | $2,402 -0.6% | $236,500 +3.7% |
| 2019 | $2,416 +7.2% | $228,000 -0.3% |
| 2018 | $2,254 +6.8% | $228,800 +7.4% |
| 2017 | $2,110 +1.7% | $213,000 +7.3% |
| 2016 | $2,075 +4.7% | $198,600 +5.6% |
| 2014 | $1,982 +1.8% | $188,100 +2.2% |
| 2013 | $1,948 -5.8% | $184,000 -5.6% |
| 2011 | $2,068 | $195,000 -0.2% |
| 2010 | -- | $195,300 +7.8% |
| 2007 | -- | $181,200 +15.5% |
| 2005 | -- | $156,900 |
| 2004 | -- | $156,900 +56.4% |
| 2001 | -- | $100,300 +200% |
| 1999 | -- | $33,430 |
Find assessor info on the county website
Neighborhood: Bluewater Estates
Nearby homes
- $401,4004 bd2 ba2.4k sqft8719 Waterwood Ct, Fort Wayne, IN 46804Off Market
- $379,2004 bd2 ba1.7k sqft8731 Waterwood Ct, Fort Wayne, IN 46804Off Market
- $370,0003 bd3 ba2.4k sqft2203 Cedarwood Way, Fort Wayne, IN 46804Sold
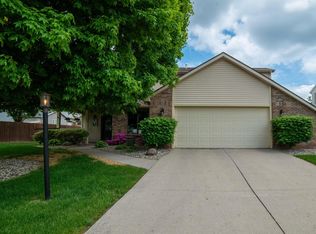
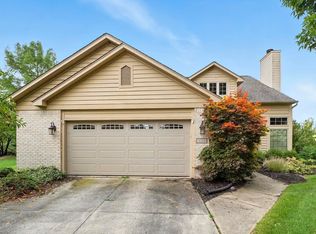
- $265,0003 bd3 ba1.8k sqft8713 Waterwood Ct, Fort Wayne, IN 46804Sold
- $299,5003 bd2 ba1.7k sqft8724 Waterwood Ct, Fort Wayne, IN 46804Off Market
- $295,9003 bd2 ba1.7k sqft8718 Waterwood Ct, Fort Wayne, IN 46804Off Market
- $315,1003 bd3 ba1.8k sqft8730 Waterwood Ct, Fort Wayne, IN 46804Off Market
- $383,8004 bd2 ba2.4k sqft2209 Cedarwood Way, Fort Wayne, IN 46804Off Market
Nearby schools
GreatSchools rating
- 9/10Deer Ridge ElementaryGrades: K-5Distance: 0.9 mi
- 7/10Woodside Middle SchoolGrades: 6-8Distance: 2.8 mi
- 10/10Homestead Senior High SchoolGrades: 9-12Distance: 2.2 mi
Schools provided by the listing agent
- Elementary: Deer Ridge
- Middle: Woodside
- High: Homestead
- District: MSD of Southwest Allen Cnty
Source: IRMLS. This data may not be complete. We recommend contacting the local school district to confirm school assignments for this home.


Get pre-qualified for a loan
At Zillow Home Loans, we can pre-qualify you in as little as 5 minutes with no impact to your credit score.An equal housing lender. NMLS #10287.
Sell for more on Zillow
Get a Zillow Showcase℠ listing at no additional cost and you could sell for .
$386,000
2% more
+$7,720
With Zillow Showcase(estimated)
$393,720
- Indiana
- Allen County
- Fort Wayne
- 46804
- Bluewater Estates
- 8725 Waterwood Ct
Nearby cities
Nearby neighborhoods
Nearby zip codes
Other Fort Wayne Topics
