Oh, the views! Revel in the best lake view in Rosedale, overlooking the scenic canopy road and golf course. This exquisite lock-and-leave residence features 2 bedrooms, den/office, and an open floor plan that seamlessly combines the living, dining, and great rooms. Bathed in natural light, the home boasts large windows and new sliding doors that open to a breathtaking exterior, adorned with magnificent landscaping and gardens. Enjoy maintenance-free living with HOA fees covering lawn care, shrub and small tree trimming, irrigation inspections, house painting, and roof cleaning. This like-new home is packed with too many upgrades and updates to list including a new roof (2018), A/C system (2017), refaced kitchen cabinets, quartz countertops, remodeled bathrooms featuring a walk-in shower in the primary bath, complete house re- plumbing, new flooring and baseboards, clear-view screen on the new lanai pool deck, new pool pump, resurfaced pool, hurricane shutters on the lanai, and so much more. Stay active with leisurely strolls along the tree-lined streets of this charming, walkable neighborhood, or navigate the friendly community on your personal golf cart. The community’s master HOA provides 24/7 security with two manned gates, and cares for common areas, lakes, roads, as well as offering internet, basic cable, common area taxes, and mailboxes. Immerse yourself in a vibrant social life at the Rosedale Golf & Country Club, offering optional social or golf memberships. The club features five lighted Har-Tru tennis courts, an 18-hole championship golf course, a Junior-size Olympic swimming pool, and a state-of-the-art wellness center. The recently modernized clubhouse includes a dining room, lounge, and bistro patio with an extensive menu, fostering a friendly and welcoming atmosphere. Ideally situated, Rosedale offers proximity to downtown Bradenton, Sarasota, St. Pete, and Tampa, providing a diverse array of dining, shopping, beaches, arts, cultural, and sport experiences. Discover a lifestyle of luxury and convenience in this stunning Rosedale home.
Sold for $625,000
$625,000
8726 52ND DRIVE E, BRADENTON, FL 34211
2beds
1,837sqft
Single Family Residence
Built in 1994
7,057 Square Feet Lot
$566,300 Zestimate®
$340/sqft
$3,591 Estimated rent
Home value
$566,300
$538,000 - $595,000
$3,591/mo
Zestimate® history
Owner options
List your home for rent
$3,591/mo
Rent Zestimate®
Find your next renter with Zillow Rental Manager. Plus, with online applications, you can quickly screen prospective tenants – for free.
$3,591/mo
Rent Zestimate®
Refinance and save
$4,501/mo
Est. payment
Refinancing to a lower rate could help reduce your monthly payments and save thousands over the life of the loan.
$4,501/mo
Est. payment
Explore your selling options
Work with a Zillow partner agent
Leverage their expertise and Zillow's premium Showcase listings to get your home seen by more buyers.
Get startedList with your own agent
Get your home in front of millions of buyers by listing it on Zillow.
Learn how to do itSell it yourself
Take full control of how buyers see your home on Zillow by listing For Sale by Owner (FSBO).
List your homeWhat's special
Golf courseCountry clubNew roofBathed in natural lightLarge windowsExtensive menuOpen floor plan
Zillow last checked:
Listing updated:
Listed by:
Debbie Judge 941-544-6054,
COMPASS FLORIDA LLC 941-279-3630,
Jennifer Horvat, LLC 313-729-6339,
COMPASS FLORIDA LLC
Bought with:
Carol Tucker, 3394222
COASTAL LUXURY PARTNERS, INC.
Source: Stellar MLS,MLS#: A4611042 Originating MLS: Port Charlotte
Originating MLS: Port Charlotte
Facts & features
Interior
Bedrooms & bathrooms
- Bedrooms: 2
- Bathrooms: 2
- Full bathrooms: 2
Primary bedroom
- Features: Ceiling Fan(s), En Suite Bathroom, Walk-In Closet(s)
- Level: First
- Dimensions: 13x14
Bedroom 2
- Features: Built-in Closet
- Level: First
- Dimensions: 12x12
Den
- Level: First
- Dimensions: 12x14
Kitchen
- Features: Breakfast Bar, Ceiling Fan(s), Built-in Features, Pantry, Stone Counters
- Level: First
- Dimensions: 15x15
Living room
- Level: First
- Dimensions: 16x25
Heating
- Central, Electric
Cooling
- Central Air
Appliances
- Included: Dishwasher, Disposal, Dryer, Range, Refrigerator, Tankless Water Heater, Washer
- Laundry: Inside, Laundry Room
Features
- Ceiling Fan(s), Crown Molding, Eating Space In Kitchen, Open Floorplan, Sauna, Split Bedroom, Stone Counters, Thermostat, Walk-In Closet(s)
- Flooring: Tile, Vinyl
- Doors: Sliding Doors
- Windows: Window Treatments, Hurricane Shutters
- Has fireplace: No
Interior area
- Total structure area: 2,679
- Total interior livable area: 1,837 sqft
Property
Parking
- Total spaces: 2
- Parking features: Garage Door Opener
- Attached garage spaces: 2
Features
- Levels: One
- Stories: 1
- Patio & porch: Covered, Rear Porch, Screened
- Exterior features: Awning(s), Rain Gutters, Sidewalk
- Has private pool: Yes
- Pool features: Heated, In Ground, Screen Enclosure
- Has view: Yes
- View description: Golf Course, Water, Pond
- Has water view: Yes
- Water view: Water,Pond
Lot
- Size: 7,057 Square Feet
- Residential vegetation: Mature Landscaping
Details
- Parcel number: 1730815568
- Zoning: PDR/WPE
- Special conditions: None
Construction
Type & style
- Home type: SingleFamily
- Architectural style: Florida,Traditional
- Property subtype: Single Family Residence
Materials
- Block, Stucco
- Foundation: Slab
- Roof: Tile
Condition
- New construction: No
- Year built: 1994
Utilities & green energy
- Sewer: Public Sewer
- Water: Public
- Utilities for property: Cable Connected, Electricity Connected, Natural Gas Available, Sewer Connected, Water Connected
Community & HOA
Community
- Features: Clubhouse, Deed Restrictions, Dog Park, Fitness Center, Gated Community - Guard, Golf Carts OK, Golf, Restaurant, Sidewalks
- Pet fee: $0 monthly
- Subdivision: ROSEDALE 5
HOA
- Has HOA: Yes
- Services included: 24-Hour Guard, Cable TV, Reserve Fund, Internet, Maintenance Grounds
- HOA fee: $347 monthly
- HOA name: Rosedale 5D HOA
- HOA phone: 941-544-6054
- Second HOA name: Rosedale Master Homeowners Association
- Second HOA phone: 941-348-2912
Location
- Region: Bradenton
Financial & listing details
- Price per square foot: $340/sqft
- Tax assessed value: $428,613
- Annual tax amount: $3,883
- Date on market: 6/5/2024
- Cumulative days on market: 4 days
- Listing terms: Cash,Conventional
- Ownership: Fee Simple
- Total actual rent: 0
- Electric utility on property: Yes
- Road surface type: Paved
Price history
| Date | Event | Price |
|---|---|---|
| 8/5/2024 | Sold | $625,000$340/sqft |
Source:  Stellar MLS #A4611042 Report a problem Stellar MLS #A4611042 Report a problem | ||
| 6/9/2024 | Pending sale | $625,000$340/sqft |
Source: Stellar MLS #A4611042 Report a problem | ||
| 6/5/2024 | Listed for sale | $625,000+66.7%$340/sqft |
Source: Stellar MLS #A4611042 Report a problem | ||
| 4/26/2017 | Sold | $375,000-6%$204/sqft |
Source: Public Record Report a problem | ||
| 1/24/2017 | Pending sale | $399,000$217/sqft |
Source: LESLIE WELLS REALTY, INC. #A4174982 Report a problem | ||
| 1/20/2017 | Listed for sale | $399,000+18%$217/sqft |
Source: LESLIE WELLS REALTY, INC. #A4174982 Report a problem | ||
| 6/8/2015 | Sold | $338,000+4.2%$184/sqft |
Source: Public Record Report a problem | ||
| 5/5/2014 | Sold | $324,500+16.3%$177/sqft |
Source: Public Record Report a problem | ||
| 7/29/2011 | Sold | $279,000-9.7%$152/sqft |
Source: Agent Provided Report a problem | ||
| 1/31/2011 | Listed for sale | $309,000-32.1%$168/sqft |
Source: CTC Alliance LLC #M5819324 Report a problem | ||
| 11/18/2005 | Sold | $455,000+116.7%$248/sqft |
Source: Stellar MLS #A289495 Report a problem | ||
| 8/23/2001 | Sold | $210,000$114/sqft |
Source: Public Record Report a problem | ||
Public tax history
| Year | Property taxes | Tax assessment |
|---|---|---|
| 2025 | $3,590 -8.7% | $428,613 +42.3% |
| 2024 | $3,930 +1.2% | $301,214 +3% |
| 2023 | $3,883 +2.8% | $292,441 +3% |
| 2022 | $3,779 -0.2% | $283,923 +3% |
| 2021 | $3,786 -2.9% | $275,653 -2% |
| 2020 | $3,901 +1.2% | $281,216 +2.1% |
| 2019 | $3,855 | $275,324 +1.9% |
| 2018 | $3,855 +0.7% | $270,190 +2% |
| 2017 | $3,827 +25.2% | $264,819 -1% |
| 2016 | $3,056 | $267,520 0% |
| 2015 | $3,056 | $267,644 +21.6% |
| 2014 | $3,056 +0.3% | $220,120 +1.5% |
| 2013 | $3,047 +304553% | $216,867 +1.7% |
| 2012 | $1 | $213,242 -0.9% |
| 2011 | $1 | $215,128 -6.9% |
| 2010 | -- | $230,999 -8.5% |
| 2009 | $4,244 -5.4% | $252,444 -11.5% |
| 2008 | $4,488 -16.7% | $285,145 -14.6% |
| 2007 | $5,388 -1% | $333,795 +6.7% |
| 2006 | $5,440 +14.5% | $312,922 +18.1% |
| 2005 | $4,750 +4.3% | $265,016 +5.7% |
| 2004 | $4,556 +7.5% | $250,671 +4.6% |
| 2003 | $4,237 +14% | $239,554 +14.5% |
| 2002 | $3,717 +29.7% | $209,170 +10.9% |
| 2001 | $2,866 -20.8% | $188,627 -6.8% |
| 2000 | $3,616 | $202,320 |
Find assessor info on the county website
Neighborhood: Rosedale
Nearby homes
- $447,3002 bd2 ba1.8k sqft8726 52nd Dr E, Lakewood Ranch, FL 34211Off Market
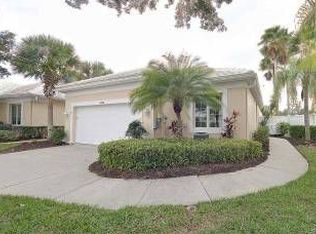
- $450,0002 bd2 ba1.8k sqft8724 52nd Dr E, Bradenton, FL 34211Sold

- $500,0002 bd2 ba1.4k sqft8728 52nd Dr E, Bradenton, FL 34211Sold
- $490,0002 bd2 ba1.6k sqft8722 52nd Dr E, Bradenton, FL 34211Sold

- $472,9002 bd2 ba1.8k sqft8730 52nd Dr E, Bradenton, FL 34211Off Market
- $424,1002 bd2 ba1.8k sqft8730 52nd Dr E, Lakewood Ranch, FL 34211Off Market
- $435,8002 bd2 ba1.7k sqft8720 52nd Dr E, Bradenton, FL 34211Off Market
- $483,2002 bd2 ba1.8k sqft8732 52nd Dr E, Bradenton, FL 34211Off Market
Nearby schools
GreatSchools rating
- 7/10Braden River Elementary SchoolGrades: PK-5Distance: 1.4 mi
- 8/10Dr Mona Jain Middle SchoolGrades: 6-8Distance: 2.2 mi
- 6/10Lakewood Ranch High SchoolGrades: PK,9-12Distance: 0.7 mi
Schools provided by the listing agent
- Elementary: Braden River Elementary
- Middle: Braden River Middle
- High: Lakewood Ranch High
Source: Stellar MLS. This data may not be complete. We recommend contacting the local school district to confirm school assignments for this home.
Get a cash offer in 3 minutes
Find out how much your home could sell for in as little as 3 minutes with a no-obligation cash offer.
Estimated market value
$566,300
Get a cash offer in 3 minutes
Find out how much your home could sell for in as little as 3 minutes with a no-obligation cash offer.
Estimated market value
$566,300
- Florida
- Manatee County
- Bradenton
- 34211
- Rosedale
- 8726 52ND DRIVE E
Nearby cities
Nearby neighborhoods
Nearby zip codes
Other Bradenton Topics
