Location. Convenience. Value. Welcome to 8726 Braun Shelf in Northwest San Antonio, perfectly positioned with quick access to Loop 1604, Hwy 410, and I-10; making commuting to USAA, the Medical Center, and major employers fast and convenient. Just minutes from H-E-B, shopping, dining, and entertainment at the movies, Six Flags, the Rock at La Cantera or Sea World; this home puts everything within reach. Plus, it offers exceptional value with energy efficient upgrades like owned solar panels (seller reports average electric bills around $50/month), a tankless water heater for endless hot water, and air filtration in each room. As you enter, you will notice a huge open concept living and dining area that flows seamlessly into a functional kitchen with gas cooking, ample cabinetry, and a modern layout that's perfect for everyday living and entertaining. Refrigerator, washer, and dryer all convey, making this a turnkey opportunity for buyers. Prefer outdoors? You'll enjoy a spacious backyard featuring a large covered patio with hot tub or you can venture to Braun Station East Park, Nana Falcone Park and Government Canyon State Natural Area for hiking. Zoned for O'Connor High School in Northside ISD, with access to sought after charter options including Anne Frank Inspire Academy, Great Hearts Invictus, and BASIS San Antonio Medical Center. This home blends location, efficiency, and everyday comfort. Schedule your showing today!
Sold
Price Unknown
8726 Braun Shelf, San Antonio, TX 78254
4beds
1,954sqft
Single Family Residence
Built in 2020
4,748 Square Feet Lot
$308,600 Zestimate®
$--/sqft
$2,003 Estimated rent
Home value
$308,600
$290,000 - $327,000
$2,003/mo
Zestimate® history
Owner options
List your home for rent
$2,003/mo
Rent Zestimate®
Find your next renter with Zillow Rental Manager. Plus, with online applications, you can quickly screen prospective tenants – for free.
$2,003/mo
Rent Zestimate®
Refinance and save
$483/mo
Est. payment
Refinancing to a lower rate could help reduce your monthly payments and save thousands over the life of the loan.
$483/mo
Est. payment
Explore your selling options
Work with a Zillow partner agent
Leverage their expertise and Zillow's premium Showcase listings to get your home seen by more buyers.
Get startedList with your own agent
Get your home in front of millions of buyers by listing it on Zillow.
Learn how to do itSell it yourself
Take full control of how buyers see your home on Zillow by listing For Sale by Owner (FSBO).
List your homeWhat's special
Spacious backyardOwned solar panelsEnergy efficient upgradesAmple cabinetry
Zillow last checked:
Listing updated:
Listed by:
Glenda Cook TREC #708824 (210) 920-6011,
eXp Realty
Source: LERA MLS,MLS#: 1963549
Facts & features
Interior
Bedrooms & bathrooms
- Bedrooms: 4
- Bathrooms: 3
- Full bathrooms: 2
- 1/2 bathrooms: 1
Primary bedroom
- Features: Walk-In Closet(s), Full Bath
- Level: Upper
- Area: 192
- Dimensions: 12 x 16
Bedroom 2
- Area: 120
- Dimensions: 10 x 12
Bedroom 3
- Area: 144
- Dimensions: 12 x 12
Bedroom 4
- Area: 144
- Dimensions: 12 x 12
Primary bathroom
- Features: Tub/Shower Combo, Single Vanity
- Area: 60
- Dimensions: 6 x 10
Dining room
- Area: 90
- Dimensions: 9 x 10
Family room
- Area: 320
- Dimensions: 20 x 16
Kitchen
- Area: 90
- Dimensions: 9 x 10
Heating
- Central, Electric
Cooling
- Central Air
Appliances
- Included: Washer, Dryer, Microwave, Range, Gas Cooktop, Refrigerator, Disposal, Dishwasher, Water Softener Owned, Vented Exhaust Fan, Plumb for Water Softener, Tankless Water Heater
- Laundry: Upper Level, Washer Hookup, Dryer Connection
Features
- Two Living Area, Liv/Din Combo, Breakfast Bar, Game Room, Utility Room Inside, All Bedrooms Upstairs, Open Floorplan, High Speed Internet, Walk-In Closet(s), Ceiling Fan(s), Solid Counter Tops, Programmable Thermostat
- Flooring: Carpet, Vinyl
- Windows: Double Pane Windows, Window Coverings
- Has basement: No
- Attic: Pull Down Storage
- Has fireplace: No
- Fireplace features: Not Applicable
Interior area
- Total interior livable area: 1,954 sqft
Property
Parking
- Total spaces: 2
- Parking features: Two Car Garage, Attached, Garage Door Opener, Street Parking Only
- Attached garage spaces: 2
- Has uncovered spaces: Yes
Features
- Levels: Two
- Stories: 2
- Patio & porch: Patio, Covered
- Exterior features: Sprinkler System, Solar Panels
- Has spa: Yes
- Spa features: Heated
- Fencing: Privacy
Lot
- Size: 4,748 Square Feet
- Features: Sidewalks, Fire Hydrant w/in 500'
Details
- Parcel number: 180060130150
Construction
Type & style
- Home type: SingleFamily
- Property subtype: Single Family Residence
Materials
- Siding, Radiant Barrier
- Foundation: Slab
- Roof: Composition
Condition
- Pre-Owned
- New construction: No
- Year built: 2020
Details
- Builder name: Lennar
Utilities & green energy
- Electric: CPS
- Gas: COPS
- Sewer: SAWS
- Water: SAWS, Water System
- Utilities for property: Cable Available, City Garbage service
Community & HOA
Community
- Features: None, Cluster Mail Box, School Bus
- Security: Smoke Detector(s), Security System Owned, Prewired, Carbon Monoxide Detector(s)
- Subdivision: Braun Landings
HOA
- Has HOA: Yes
- HOA fee: $483 annually
- HOA name: BRAUN LANDINGS COMMUNITY ASSOCIATION
Location
- Region: San Antonio
Financial & listing details
- Tax assessed value: $300,000
- Annual tax amount: $6,871
- Date on market: 5/4/2026
- Cumulative days on market: 41 days
- Listing terms: Conventional,FHA,VA Loan,TX Vet,Cash
- Road surface type: Paved
Price history
| Date | Event | Price |
|---|---|---|
| 6/12/2026 | Sold | -- |
Source:  LERA MLS #1963549 Report a problem LERA MLS #1963549 Report a problem | ||
| 5/11/2026 | Contingent | $310,000$159/sqft |
Source: LERA MLS #1963549 Report a problem | ||
| 5/4/2026 | Listed for sale | $310,000+20.6%$159/sqft |
Source: LERA MLS #1963549 Report a problem | ||
| 1/13/2021 | Sold | -- |
Source: LERA MLS #1495266 Report a problem | ||
| 12/23/2020 | Pending sale | $256,999$132/sqft |
Source: Rebate Haus, LLC #1495266 Report a problem | ||
| 11/10/2020 | Price change | $256,999-1.9%$132/sqft |
Source: Lennar Report a problem | ||
| 10/29/2020 | Price change | $261,999-1.9%$134/sqft |
Source: Lennar Report a problem | ||
| 10/19/2020 | Price change | $266,999-3.6%$137/sqft |
Source: Lennar Report a problem | ||
| 8/8/2020 | Listed for sale | $276,999$142/sqft |
Source: Lennar Report a problem | ||
Public tax history
| Year | Property taxes | Tax assessment |
|---|---|---|
| 2025 | $4,783 -12.3% | $300,000 -4.2% |
| 2024 | $5,452 | $313,000 -9.6% |
| 2023 | -- | $346,310 +7.8% |
| 2022 | $7,953 | $321,290 +38% |
| 2021 | -- | $232,810 |
Find assessor info on the county website
Neighborhood: 78250
Nearby homes
- $262,3003 bd2 ba1.2k sqft8722 Braun Shelf, San Antonio, TX 78250Off Market
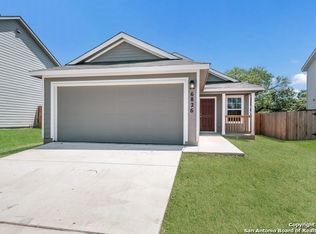
- $259,9003 bd2 ba1.2k sqft8730 Braun Shelf, San Antonio, TX 78250Off Market
- $261,7003 bd2 ba1.2k sqft8714 Braun Shelf, San Antonio, TX 78254Off Market

- $272,6003 bd2 ba1.2k sqft8714 Braun Shelf, San Antonio, TX 78250Off Market
- $308,4004 bd2 ba1.6k sqft8734 Braun Shelf, San Antonio, TX 78250Off Market
- $298,7004 bd2 ba1.6k sqft10006 Braun Cloud, San Antonio, TX 78250Off Market
- $329,4004 bd2 ba2k sqft9749 Braun Run, San Antonio, TX 78254Off Market
- $280,5003 bd2 ba1.4k sqft8738 Braun Shelf, San Antonio, TX 78250Off Market
Nearby schools
GreatSchools rating
- 8/10Braun Station Elementary SchoolGrades: PK-5Distance: 1.2 mi
- 5/10Stevenson Middle SchoolGrades: 6-8Distance: 1.5 mi
- 9/10O'Connor High SchoolGrades: 9-12Distance: 2.3 mi
Schools provided by the listing agent
- Elementary: Braun
- Middle: Stevenson
- High: O'connor
- District: Northside
Source: LERA MLS. This data may not be complete. We recommend contacting the local school district to confirm school assignments for this home.
Get a cash offer in 3 minutes
Find out how much your home could sell for in as little as 3 minutes with a no-obligation cash offer.
Estimated market value
$308,600
Get a cash offer in 3 minutes
Find out how much your home could sell for in as little as 3 minutes with a no-obligation cash offer.
Estimated market value
$308,600
- Texas
- Bexar County
- San Antonio
- 78250
- 8726 Braun Shelf
Nearby cities
Nearby neighborhoods
Nearby zip codes
Other San Antonio Topics
