Skip main navigation
Sold for $750,000
  • $750,000

    8726 Carrington Lake Rdg, Trussville, AL 35173

    4beds
    3,858sqft
    Single Family Residence
    Built in 2002
    1.08 Acres Lot
    $766,900 Zestimate®
    $194/sqft
    $3,407 Estimated rent

    Home value

    $766,900

    $706,000 - $836,000

    $3,407/mo

    Zestimate® history
    Loading
    Loading...

    Owner options

    List your home for rent

    $3,407/mo

    Rent Zestimate®

    Find your next renter with Zillow Rental Manager. Plus, with online applications, you can quickly screen prospective tenants – for free.

    Learn more

    $3,407/mo

    Rent Zestimate®

    Refinance and save

    $3,547/mo

    Est. payment

    Refinancing to a lower rate could help reduce your monthly payments and save thousands over the life of the loan.

    See today's rates

    $3,547/mo

    Est. payment

    Explore your selling options

    Work with a Zillow partner agent

    Leverage their expertise and Zillow's premium Showcase listings to get your home seen by more buyers.

    Get started

    List with your own agent

    Get your home in front of millions of buyers by listing it on Zillow.

    Learn how to do it

    Sell it yourself

    Take full control of how buyers see your home on Zillow by listing For Sale by Owner (FSBO).

    List your home

    What's special

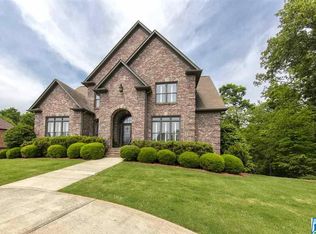
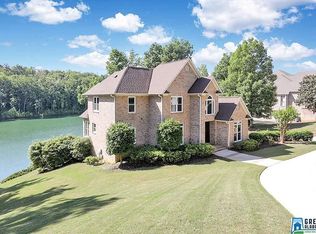
    Stunning all-brick 4BR/4.5BA home on over an acre with an unobstructed view of one of Carrington’s five lakes. The open-concept floor plan with its renovated kitchen & bath is ideal for modern living, with a welcoming circular driveway, abundant natural light, and seamless flow between spaces. The chef’s kitchen is designed for cooking & entertaining, with its beautiful expansive island beckoning guests to gather. The primary suite features dual walk-in closets, soaking tub, walk-in shower, water closet & double vanities. Upstairs includes 3 spacious bdrms—one with an en-suite bath, two sharing a stylish Jack & Jill—plus a fun “Hang Out” space. Outdoor living shines w/patios, an open-air covered porch & a breathtaking terraced backyard featuring a 50-ft waterfall stream, fire pit, landscape lighting & a private walking trail. Thoughtful upgrades include an elegant arched front door, new windows and richly textured wall finishes adding character & sophistication at every turn.

    Zillow last checked:

    Listing updated:

    Listed by:

    Gay Chambers CELL:2059074939,

    Keller Williams Realty Hoover,

    John Chambers 205-822-2272,

    Keller Williams Realty Hoover

    Bought with:

    Jessica Gilmore

    ARC Realty 280

    Source: GALMLS,MLS#: 21419224MLS Logo

    Facts & features

    Interior

    Bedrooms & bathrooms
    • Bedrooms: 4
    • Bathrooms: 5
    • Full bathrooms: 4
    • 1/2 bathrooms: 1
    Primary bedroom
    • Level: First
    Bedroom 1
    • Level: Second
    Bedroom 2
    • Level: Second
    Bedroom 3
    • Level: Second
    Primary bathroom
    • Level: First
    Bathroom 1
    • Level: Second
    Bathroom 3
    • Level: Basement
    Dining room
    • Level: First
    Kitchen
    • Features: Stone Counters
    • Level: First
    Basement
    • Area: 590
    Office
    • Level: Basement
    Heating
    • Central, Dual Systems (HEAT), Forced Air, Natural Gas
    Cooling
    • Central Air, Dual, Ceiling Fan(s)
    Appliances
    • Included: Gas Cooktop, Dishwasher, Microwave, Electric Oven, Self Cleaning Oven, Refrigerator, Gas Water Heater
    • Laundry: Electric Dryer Hookup, Washer Hookup, Main Level, Laundry Room, Laundry (ROOM), Yes
    Features
    • Recessed Lighting, Textured Walls, High Ceilings, Smooth Ceilings, Soaking Tub, Linen Closet, Separate Shower, Double Vanity, Tub/Shower Combo, Walk-In Closet(s)
    • Flooring: Carpet, Hardwood, Tile
    • Windows: Double Pane Windows
    • Basement: Full,Partially Finished,Daylight,Concrete
    • Attic: Walk-In,Yes
    • Number of fireplaces: 1
    • Fireplace features: Gas Log, Stone, Ventless, Great Room, Gas
    Interior area
    • Total interior livable area: 3,858 sqft
    • Finished area above ground: 3,268
    • Finished area below ground: 590

    Property

    Parking
    • Total spaces: 2
    • Parking features: Basement, Circular Driveway, Lower Level, Garage Faces Side
    • Attached garage spaces: 2
    • Has uncovered spaces: Yes
    Features
    • Levels: 2+ story
    • Patio & porch: Covered, Patio, Porch, Open (DECK), Deck
    • Exterior features: Lighting, Sprinkler System
    • Pool features: In Ground, Fenced, Community
    • Has water view: Yes
    • Water view: Water
    • Waterfront features: No
    Lot
    • Size: 1.08 Acres
    Details
    • Parcel number: 1100103000053.000
    • Special conditions: N/A

    Construction

    Type & style
    • Home type: SingleFamily
    • Property subtype: Single Family Residence
    Materials
    • Brick
    • Foundation: Basement
    Condition
    • Year built: 2002

    Utilities & green energy

    • Sewer: Septic Tank
    • Water: Public
    • Utilities for property: Underground Utilities

    Community & neighborhood

    Security
    • Security features: Security System, Gated with Guard
    Community
    • Community features: Bike Trails, Clubhouse, Fishing, Gated, Lake, Street Lights, Walking Paths
    Location
    • Region: Trussville
    • Subdivision: Carrington Lakes

    HOA & financial

    HOA
    • Has HOA: Yes
    • HOA fee: $120 monthly
    • Amenities included: Recreation Facilities
    • Services included: Maintenance Grounds, Utilities for Comm Areas

    Other

    Other facts
    • Price range: $750K - $750K

    Price history

    DateEventPrice
    6/19/2025Sold$750,000+1.5%$194/sqft
    Source: GALMLS #21419224 Report a problem
    5/29/2025Pending sale$739,000$192/sqft
    Source: GALMLS #21419224 Report a problem
    5/25/2025Contingent$739,000$192/sqft
    Source: GALMLS #21419224 Report a problem
    5/24/2025Listed for sale$739,000+64.2%$192/sqft
    Source: GALMLS #21419224 Report a problem
    11/25/2009Listing removed$450,000$117/sqft
    Source: NCI #443028 Report a problem
    10/14/2009Listed for sale$450,000+34%$117/sqft
    Source: RE/MAX Property Legends #443028 Report a problem
    9/4/2003Sold$335,900+546.8%$87/sqft
    Source: Public Record Report a problem
    10/3/2002Sold$51,935$13/sqft
    Source: Public Record Report a problem

    Public tax history

    YearProperty taxesTax assessment
    2025$3,340 -3.1%$54,640 -3.1%
    2024$3,447 +15.4%$56,360 +15.2%
    2023$2,986 +9%$48,940 +8.8%
    2022$2,740 +2.2%$44,980 +2.1%
    2021$2,682 +1.5%$44,040 +1.5%
    2020$2,642 +7.3%$43,400 +7.1%
    2019$2,463 +7.4%$40,520 +7.2%
    2018$2,294 $37,800
    2017$2,294 $37,800
    2016$2,294 $37,800
    2015$2,294 +17.7%$37,800 +1.6%
    2014$1,950 -2.4%$37,220 +2.6%
    2013$1,997 $36,260 +0%
    2012$1,997 -1.5%$36,250 -1.5%
    2011$2,028 $36,810
    2010$2,028 -2.6%$36,810 -2.6%
    2009$2,082 -2.2%$37,790 -2.2%
    2008$2,130 +3.3%$38,650 +3.3%
    2007$2,062 -1.3%$37,430 -1.3%
    2006$2,089 +9.1%$37,910 +9.1%
    2005$1,915 +2.8%$34,760 -48.6%
    2004$1,863 -9.6%$67,640 +80.8%
    2003$2,062 $37,420

    Find assessor info on the county website

    Neighborhood: 35173

    Nearby schools

    GreatSchools rating
    Schools provided by the listing agent
    • Elementary: Paine
    • Middle: Hewitt - Trussville
    • High: Hewitt - Trussville

    Source: GALMLS. This data may not be complete. We recommend contacting the local school district to confirm school assignments for this home.

    Get a cash offer in 3 minutes
    Find out how much your home could sell for in as little as 3 minutes with a no-obligation cash offer.
    Estimated market value
    $766,900
    Get a cash offer in 3 minutes
    Find out how much your home could sell for in as little as 3 minutes with a no-obligation cash offer.
    Estimated market value
    $766,900