Skip main navigation
Closed
  • $485,000

    8726 Castle Cliff Dr, Matthews, NC 28105

    3beds
    1,935sqft
    Single Family Residence
    Built in 2005
    0.26 Acres Lot
    $462,600 Zestimate®
    $251/sqft
    $2,482 Estimated rent

    Home value

    $462,600

    $430,000 - $495,000

    $2,482/mo

    Zestimate® history
    Loading
    Loading...

    Owner options

    List your home for rent

    $2,482/mo

    Rent Zestimate®

    Find your next renter with Zillow Rental Manager. Plus, with online applications, you can quickly screen prospective tenants – for free.

    Learn more

    $2,482/mo

    Rent Zestimate®

    Refinance and save

    $3,209/mo

    Est. payment

    Refinancing to a lower rate could help reduce your monthly payments and save thousands over the life of the loan.

    See today's rates

    $3,209/mo

    Est. payment

    Explore your selling options

    Work with a Zillow partner agent

    Leverage their expertise and Zillow's premium Showcase listings to get your home seen by more buyers.

    Get started

    List with your own agent

    Get your home in front of millions of buyers by listing it on Zillow.

    Learn how to do it

    Sell it yourself

    Take full control of how buyers see your home on Zillow by listing For Sale by Owner (FSBO).

    List your home

    What's special

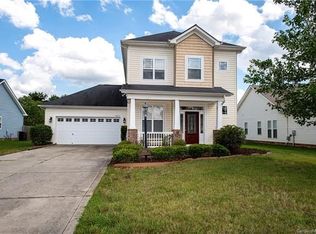
    Price adjusted! Motivated seller. Ideally located minutes to Matthews, I-485, & Mint Hill. Renovated ranch w/soaring ceilings, an air of elegance & elevated design! Deep wrap front porch. Luxury VP w/new carpet in bedrooms! New cabinets & high end, low maintenance quartz counters, & custom coffee bar. Bespoke Samsung appliance package including gas range/oven. Designer light fixtures! Formal dining w/millwork. Great room w/gas logs & lots of natural light. Primary w/sitting room & updated ensuite bath w/gorgeous new tiled shower, & garden tub. Walk in closet. Laundry room/drop zone off garage is massive. Pre-plumbed for utility sink hookup or could become a doggie shower. Split bedroom plan. Light infused sunroom is flooded w/energy! Sunroom leads to a huge, covered rear porch, perfect for a private sanctuary or for entertaining. Paver path leads to a firepit area. New sod installed at rear, w/privacy fence on two sides and a wall of thick evergreens where lot extends beyond fence.

    Zillow last checked:

    Listing updated:

    Listed by:

    Janet Teel JanTeel@TeelRealtyNCSC.com,

    NorthGroup Real Estate LLC,

    Julie Dailly,

    NorthGroup Real Estate LLC

    Bought with:

    Kim Dunnagan

    ERA Live Moore

    Source: Canopy MLS as distributed by MLS GRID,MLS#: 4248763MLS Logo

    Facts & features

    Interior

    Bedrooms & bathrooms
    • Bedrooms: 3
    • Bathrooms: 2
    • Full bathrooms: 2
    • Main level bedrooms: 3
    Primary bedroom
    • Features: En Suite Bathroom, Garden Tub, Walk-In Closet(s), See Remarks
    • Level: Main
    Bedroom s
    • Features: Attic Other
    • Level: Main
    Bedroom s
    • Level: Main
    Bathroom full
    • Level: Main
    Dining room
    • Level: Main
    Great room
    • Features: Cathedral Ceiling(s), Open Floorplan
    • Level: Main
    Kitchen
    • Features: Breakfast Bar, Built-in Features, Open Floorplan
    • Level: Main
    Laundry
    • Features: Drop Zone
    • Level: Main
    Sunroom
    • Level: Main
    Heating
    • Natural Gas
    Cooling
    • Central Air, Electric
    Appliances
    • Included: Microwave, Dishwasher, Gas Range, Gas Water Heater, Ice Maker
    • Laundry: Electric Dryer Hookup, Laundry Room, Main Level, Washer Hookup
    Features
    • Attic Other
    • Flooring: Carpet, Tile, Vinyl
    • Windows: Insulated Windows
    • Has basement: No
    • Attic: Other,Pull Down Stairs
    • Fireplace features: Gas Log, Great Room
    Interior area
    • Total structure area: 1,935
    • Total interior livable area: 1,935 sqft
    • Finished area above ground: 1,935
    • Finished area below ground: 0

    Property

    Parking
    • Total spaces: 2
    • Parking features: Attached Garage, Garage Faces Front, Garage on Main Level
    • Attached garage spaces: 2
    Features
    • Levels: One
    • Stories: 1
    • Patio & porch: Covered, Front Porch, Patio, Rear Porch, Other
    • Exterior features: Fire Pit
    • Fencing: Back Yard,Fenced,Full,Privacy,Wood
    Lot
    • Size: 0.26 Acres
    Details
    • Parcel number: 21512323
    • Zoning: R-15
    • Special conditions: Standard

    Construction

    Type & style
    • Home type: SingleFamily
    • Architectural style: Arts and Crafts,Ranch
    • Property subtype: Single Family Residence
    Materials
    • Brick Partial, Vinyl
    • Foundation: Slab
    • Roof: Shingle
    Condition
    • New construction: No
    • Year built: 2005

    Utilities & green energy

    • Sewer: County Sewer
    • Water: County Water

    Community & HOA

    Community
    • Security: Carbon Monoxide Detector(s)
    • Subdivision: Castle Cliff
    HOA
    • Has HOA: Yes
    • HOA fee: $330 annually
    • HOA name: Castle Cliff HOA
    Location
    • Region: Matthews

    Financial & listing details

    • Price per square foot: $251/sqft
    • Tax assessed value: $404,200
    • Date on market: 4/25/2025
    • Cumulative days on market: 96 days
    • Listing terms: Cash,Conventional,VA Loan,Other - See Remarks
    • Road surface type: Concrete, Paved

    Price history

    DateEventPrice
    8/15/2025Sold$485,000-3%$251/sqft
    Source: Canopy MLS as distributed by MLS GRID #4248763 Report a problem
    7/23/2025Price change$499,888-2%$258/sqft
    Source: Canopy MLS as distributed by MLS GRID #4248763 Report a problem
    7/6/2025Price change$509,888-1.9%$264/sqft
    Source: Canopy MLS as distributed by MLS GRID #4248763 Report a problem
    6/16/2025Price change$519,888-1%$269/sqft
    Source: Canopy MLS as distributed by MLS GRID #4248763 Report a problem
    5/8/2025Price change$524,888-0.9%$271/sqft
    Source: Canopy MLS as distributed by MLS GRID #4248763 Report a problem
    4/25/2025Listed for sale$529,888+45.2%$274/sqft
    Source: Canopy MLS as distributed by MLS GRID #4248763 Report a problem
    3/13/2025Sold$365,000-1.3%$189/sqft
    Source: Canopy MLS as distributed by MLS GRID #4211385 Report a problem
    3/5/2025Pending sale$369,900$191/sqft
    Source: Canopy MLS as distributed by MLS GRID #4211385 Report a problem
    1/17/2025Listed for sale$369,900$191/sqft
    Source: Canopy MLS as distributed by MLS GRID #4211385 Report a problem

    Public tax history

    Tax history is unavailable.

    Neighborhood: 28105

    Nearby schools

    GreatSchools rating
    Schools provided by the listing agent
    • Elementary: Bain
    • Middle: Mint Hill
    • High: Butler

    Source: Canopy MLS as distributed by MLS GRID. This data may not be complete. We recommend contacting the local school district to confirm school assignments for this home.

    Get a cash offer in 3 minutes
    Find out how much your home could sell for in as little as 3 minutes with a no-obligation cash offer.
    Estimated market value
    $462,600
    Get a cash offer in 3 minutes
    Find out how much your home could sell for in as little as 3 minutes with a no-obligation cash offer.
    Estimated market value
    $462,600