Nestled in the heart of Rome, this fully remodeled home exudes charm and character from every corner. Boasting three spacious bedrooms and two full baths, the residence offers a perfect blend of modern amenities and timeless appeal. The newly updated kitchen features state-of-the-art appliances, sleek countertops, and custom cabinetry, making it a chef's dream. Large, energy-efficient windows bathe the interiors in natural light, creating a warm and inviting atmosphere throughout. The home is equipped with a brand-new HVAC system, ensuring year-round comfort. A newer roof adds to the home's durability and curb appeal. Outside, the property is equally impressive with a welcoming brick porch and stunning exterior doors that add to the home's character. The beautifully landscaped front facade provide a serene setting, complemented by ample parking for up to seven vehicles. Every detail of this home has been thoughtfully designed to create a cozy and stylish retreat.
Sold for $219,900
$219,900
8726 County Road 107, Proctorville, OH 45669
3beds
1,364sqft
Single Family Residence
Built in 1948
9,147 Square Feet Lot
$225,500 Zestimate®
$161/sqft
$1,201 Estimated rent
Home value
$225,500
$207,000 - $241,000
$1,201/mo
Zestimate® history
Owner options
List your home for rent
$1,201/mo
Rent Zestimate®
Find your next renter with Zillow Rental Manager. Plus, with online applications, you can quickly screen prospective tenants – for free.
$1,201/mo
Rent Zestimate®
Refinance and save
$1,453/mo
Est. payment
Refinancing to a lower rate could help reduce your monthly payments and save thousands over the life of the loan.
$1,453/mo
Est. payment
Explore your selling options
Work with a Zillow partner agent
Leverage their expertise and Zillow's premium Showcase listings to get your home seen by more buyers.
Get startedList with your own agent
Get your home in front of millions of buyers by listing it on Zillow.
Learn how to do itSell it yourself
Take full control of how buyers see your home on Zillow by listing For Sale by Owner (FSBO).
List your homeWhat's special
Zillow last checked:
Listing updated:
Listed by:
Tracy Bunch 304-617-6652,
Bunch Real Estate Associates,
Kathy Stalnaker 304-544-0232,
Bunch Real Estate Associates
Bought with:
Mary Pyles
The Angie Zimmerman Realty Group
Source: HUNTMLS,MLS#: 179281
Facts & features
Interior
Bedrooms & bathrooms
- Bedrooms: 3
- Bathrooms: 2
- Full bathrooms: 2
Rooms
- Room types: Bonus Room
Bedroom
- Features: Vinyl Floor, Wood Floor
- Level: First
- Area: 135.63
- Dimensions: 12.11 x 11.2
Bedroom 1
- Features: Vinyl Floor, Wood Floor
- Level: First
- Area: 122.43
- Dimensions: 12.11 x 10.11
Bedroom 2
- Features: Private Bath, Wood Floor
- Level: Second
- Area: 185.11
- Dimensions: 10.7 x 17.3
Bathroom 1
- Features: Tile Floor
- Level: Second
Bathroom 2
- Features: Tile Floor
- Level: First
Dining room
- Features: Vinyl Floor, Wood Floor
- Level: First
- Area: 192.24
- Dimensions: 17.8 x 10.8
Kitchen
- Features: Cathedral/Vaulted Ceiling, Vinyl Floor, Wood Floor
- Level: First
- Area: 112.34
- Dimensions: 15.8 x 7.11
Living room
- Features: Vinyl Floor, Wood Floor
- Level: First
- Area: 243.08
- Dimensions: 20.6 x 11.8
Heating
- Natural Gas
Cooling
- Central Air
Appliances
- Included: Dishwasher, Microwave, Range/Oven, Refrigerator, Gas Water Heater
- Laundry: Washer/Dryer Connection
Features
- Flooring: Laminate, Tile, Wood
- Windows: Insulated Windows
- Basement: Concrete,Sump Pump,Unfinished
- Has fireplace: Yes
- Fireplace features: Fireplace, Gas Log
Interior area
- Total structure area: 1,364
- Total interior livable area: 1,364 sqft
Property
Parking
- Total spaces: 4
- Parking features: Basement, 1 Car, Attached, 3+ Cars, Carport, Off Street
- Attached garage spaces: 1
- Has carport: Yes
Features
- Levels: One and One Half
- Stories: 1
- Patio & porch: Patio, Porch
Lot
- Size: 9,147 Square Feet
- Dimensions: .21
- Topography: Level
Details
- Parcel number: 180910900.000
Construction
Type & style
- Home type: SingleFamily
- Property subtype: Single Family Residence
Materials
- Block, Vinyl
- Roof: Shingle
Condition
- Year built: 1948
Utilities & green energy
- Sewer: Public Sewer
- Water: Public Water
- Utilities for property: Cable Available, Cable Connected
Community & HOA
Location
- Region: Proctorville
Financial & listing details
- Price per square foot: $161/sqft
- Tax assessed value: $58,920
- Annual tax amount: $585
- Date on market: 7/22/2024
- Listing terms: Cash,Conventional,FHA,USDA Loan,VA Loan
Price history
| Date | Event | Price |
|---|---|---|
| 9/13/2024 | Sold | $219,900$161/sqft |
Source:  HUNTMLS #179281 Report a problem HUNTMLS #179281 Report a problem | ||
| 8/7/2024 | Pending sale | $219,900$161/sqft |
Source: HUNTMLS #179281 Report a problem | ||
| 8/4/2024 | Price change | $219,900-8.3%$161/sqft |
Source: HUNTMLS #179281 Report a problem | ||
| 7/28/2024 | Price change | $239,900-4%$176/sqft |
Source: HUNTMLS #179281 Report a problem | ||
| 7/22/2024 | Listed for sale | $249,900+317.2%$183/sqft |
Source: HUNTMLS #179281 Report a problem | ||
| 11/15/2023 | Sold | $59,900$44/sqft |
Source: HUNTMLS #177311 Report a problem | ||
| 10/5/2023 | Pending sale | $59,900$44/sqft |
Source: HUNTMLS #177311 Report a problem | ||
| 10/4/2023 | Listed for sale | $59,900$44/sqft |
Source: HUNTMLS #177311 Report a problem | ||
| 9/28/2023 | Pending sale | $59,900$44/sqft |
Source: HUNTMLS #177311 Report a problem | ||
| 9/28/2023 | Listed for sale | $59,900$44/sqft |
Source: HUNTMLS #177311 Report a problem | ||
Public tax history
| Year | Property taxes | Tax assessment |
|---|---|---|
| 2024 | $585 +80.2% | $20,620 |
| 2023 | $325 -5.8% | $20,620 -1.9% |
| 2022 | $345 -9.1% | $21,020 -4.6% |
| 2021 | $379 -4.1% | $22,040 |
| 2020 | $395 +0.1% | $22,040 |
| 2019 | $395 +35% | $22,040 +20% |
| 2018 | $292 +0% | $18,370 |
| 2017 | $292 +8.8% | $18,370 |
| 2016 | $269 -39.9% | $18,370 -26.3% |
| 2015 | $447 +0% | $24,910 |
| 2014 | $447 +0.1% | $24,910 |
| 2013 | $447 +7.5% | $24,910 +4% |
| 2012 | $416 +0% | $23,950 |
| 2011 | $415 +0.1% | $23,950 |
| 2010 | $415 +9% | $23,950 +9% |
| 2009 | $381 -0.7% | $21,980 |
| 2008 | $383 +0.1% | $21,980 |
| 2007 | $383 +14% | $21,980 +22.4% |
| 2006 | $336 +9% | $17,960 |
| 2005 | $308 -1% | $17,960 |
| 2004 | $311 +0.6% | $17,960 +2.2% |
| 2003 | $309 -4.8% | $17,580 |
| 2002 | $325 -1.2% | $17,580 |
| 2001 | $329 +14.2% | $17,580 +10% |
| 2000 | $288 | $15,980 |
Find assessor info on the county website
Neighborhood: 45669
Nearby homes
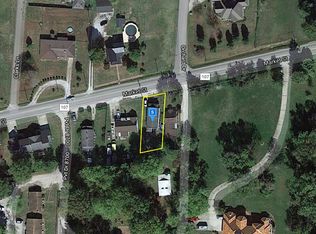
- $120,0002 bd1 ba1k sqft8738 County Road 107, Proctorville, OH 45669Off Market
- $94,1003 bd1 ba792 sqft8746 County Road 107, Proctorville, OH 45669Off Market
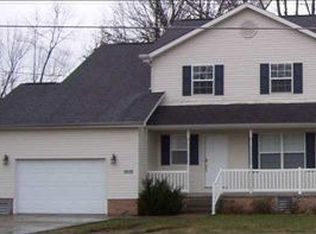
- $229,3003 bd2 ba1.5k sqft8688 County Road 107, Proctorville, OH 45669Off Market
- $252,3003 bd1 ba1.7k sqft8727 County Road 107, Proctorville, OH 45669Off Market
- $130-- bd-- ba-- sqft8767 County Road 107, Proctorville, OH 45669Off Market
- $258,1003 bd2 ba2k sqft8701 County Road 107, Proctorville, OH 45669Off Market
- $233,5003 bd3 ba1.5k sqft8676 County Road 107, Proctorville, OH 45669Off Market
- $173,3004 bd1 ba1.3k sqft8668 County Road 107, Proctorville, OH 45669Off Market
Nearby schools
GreatSchools rating
- 6/10Fairland West Elementary SchoolGrades: 3-5Distance: 0.8 mi
- 8/10Fairland Middle SchoolGrades: 6-8Distance: 0.8 mi
- 5/10Fairland High SchoolGrades: 9-12Distance: 0.8 mi
Schools provided by the listing agent
- Elementary: Fairland
- Middle: Fairland
- High: Fairland
Source: HUNTMLS. This data may not be complete. We recommend contacting the local school district to confirm school assignments for this home.


Get pre-qualified for a loan
At Zillow Home Loans, we can pre-qualify you in as little as 5 minutes with no impact to your credit score.An equal housing lender. NMLS #10287.
- Ohio
- Lawrence County
- Proctorville
- 45669
- 8726 County Road 107
Nearby cities
Nearby zip codes
Other Proctorville Topics
