Skip main navigation
Sold for $205,000
  • $205,000

    8726 Highway 405, Maceo, KY 42355

    1beds
    725sqft
    Single Family Residence, Residential
    Built in 1972
    0.3 Acres Lot
    $213,700 Zestimate®
    $283/sqft
    $1,101 Estimated rent

    Home value

    $213,700

    $201,000 - $227,000

    $1,101/mo

    Zestimate® history
    Loading
    Loading...

    Owner options

    List your home for rent

    $1,101/mo

    Rent Zestimate®

    Find your next renter with Zillow Rental Manager. Plus, with online applications, you can quickly screen prospective tenants – for free.

    Learn more

    $1,101/mo

    Rent Zestimate®

    Refinance and save

    $1,309/mo

    Est. payment

    Refinancing to a lower rate could help reduce your monthly payments and save thousands over the life of the loan.

    See today's rates

    $1,309/mo

    Est. payment

    Explore your selling options

    Work with a Zillow partner agent

    Leverage their expertise and Zillow's premium Showcase listings to get your home seen by more buyers.

    Get started

    List with your own agent

    Get your home in front of millions of buyers by listing it on Zillow.

    Learn how to do it

    Sell it yourself

    Take full control of how buyers see your home on Zillow by listing For Sale by Owner (FSBO).

    List your home

    What's special

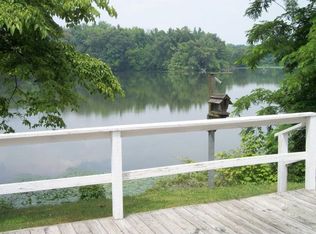
    Check out this rare find with a 360 degree lake view. You will absolutely love LAKE LIFE in this brick home on its own private peninsula. Sit on the covered front porch and swing, relax on the deck or fish from your own dock! Home recently remodeled with new crank out casement windows to feel the lake breeze. The new kitchen has an oversized granite bar, white cabinets wiith pullout drawers, a farmhouse sink and built in stainless appliances. The updated bathroom has a new tub and subway tile surround, large closet and granite floor. Live in it, vacation in it or Air-B&B it - don't miss your opportunity to own this one of a kind home!

    Zillow last checked:

    Listing updated:

    Listed by:

    Lisa Kassinger 270-302-9993,

    RE/MAX PROFESSIONAL REALTY GRO

    Bought with:

    Diane L Brancato, 190615

    RE/MAX PROFESSIONAL REALTY GROUP

    Source: Greater Owensboro Realtor Association,MLS#: 88099MLS Logo

    Facts & features

    Interior

    Bedrooms & bathrooms
    • Bedrooms: 1
    • Bathrooms: 1
    • Full bathrooms: 1
    Primary bedroom
    • Level: First
    Kitchen
    • Features: Eat-in Kitchen, Granite Counters, Kitchen Island
    • Level: First
    Living room
    • Level: First
    Heating
    • Forced Air, Electric
    Cooling
    • Electric
    Appliances
    • Included: Cooktop, Dishwasher, Disposal, Exhaust Fan, Microwave, Refrigerator, Electric Water Heater
    • Laundry: W/D Hookup
    Features
    • Ceiling Fan(s), Granite
    • Flooring: Granite, Laminate
    • Windows: Replacement Windows
    • Basement: Block,Exterior Entry
    • Attic: Partially Floored
    • Has fireplace: Yes
    • Fireplace features: Fireplace
    Interior area
    • Total structure area: 725
    • Total interior livable area: 725 sqft
    • Finished area above ground: 725
    • Finished area below ground: 0

    Property

    Features
    • Levels: One
    • Stories: 1
    • Patio & porch: Deck
    Lot
    • Size: 0.3 Acres
    • Dimensions: .30 Acre
    • Features: 100-150 Front, Landscaped
    Details
    • Additional structures: Storage

    Construction

    Type & style
    • Home type: SingleFamily
    • Architectural style: Ranch
    • Property subtype: Single Family Residence, Residential
    Materials
    • Brick Veneer
    • Foundation: Basement
    • Roof: Metal
    Condition
    • New construction: No
    • Year built: 1972

    Utilities & green energy

    • Sewer: Septic Tank
    • Water: Public
    • Utilities for property: Cable Available

    Community & HOA

    Community
    • Subdivision: Carpenter Lake
    HOA
    • Has HOA: No
    Location
    • Region: Maceo

    Financial & listing details

    • Price per square foot: $283/sqft
    • Date on market: 10/2/2023

    Price history

    DateEventPrice
    1/5/2024Sold$205,000-4.6%$283/sqft
    Source: Greater Owensboro Realtor Association #88099 Report a problem
    1/4/2024Pending sale$214,900$296/sqft
    Source: Greater Owensboro Realtor Association #88099 Report a problem
    11/14/2023Listed for sale$214,900$296/sqft
    Source: Greater Owensboro Realtor Association #88099 Report a problem
    10/5/2023Pending sale$214,900$296/sqft
    Source: Greater Owensboro Realtor Association #88099 Report a problem
    10/2/2023Listed for sale$214,900-2.3%$296/sqft
    Source: Greater Owensboro Realtor Association #88099 Report a problem
    9/29/2023Listing removed$219,900$303/sqft
    Source: Greater Owensboro Realtor Association #87506 Report a problem
    8/15/2023Price change$219,900-12%$303/sqft
    Source: Greater Owensboro Realtor Association #87506 Report a problem
    7/18/2023Listed for sale$249,900+163.1%$345/sqft
    Source: Greater Owensboro Realtor Association #87506 Report a problem
    7/13/2020Sold$95,000-4.9%$131/sqft
    Source: Greater Owensboro Realtor Association #79062 Report a problem
    6/2/2020Listed for sale$99,900$138/sqft
    Source: RISNER & ASSOCIATES REALTY INC #79062 Report a problem

    Public tax history

    Tax history is unavailable.

    Neighborhood: Yelvington

    Nearby schools

    GreatSchools rating
    Schools provided by the listing agent
    • Elementary: East View Elementary School
    • Middle: DAVIESS COUNTY MIDDLE SCHOOL
    • High: DAVIESS COUNTY HIGH SCHOOL

    Source: Greater Owensboro Realtor Association. This data may not be complete. We recommend contacting the local school district to confirm school assignments for this home.

    Get pre-qualified for a loan
    At Zillow Home Loans, we can pre-qualify you in as little as 5 minutes with no impact to your credit score.

    An equal housing lender. NMLS #10287.