Skip main navigation
Sold for $390,000
  • $390,000

    8726 Latham Dr, Hudson, FL 34667

    3beds
    2,061sqft
    Single Family Residence
    Built in 1993
    9,563 Square Feet Lot
    $381,000 Zestimate®
    $189/sqft
    $3,051 Estimated rent

    Home value

    $381,000

    $343,000 - $423,000

    $3,051/mo

    Zestimate® history
    Loading
    Loading...

    Owner options

    List your home for rent

    $3,051/mo

    Rent Zestimate®

    Find your next renter with Zillow Rental Manager. Plus, with online applications, you can quickly screen prospective tenants – for free.

    Learn more

    $3,051/mo

    Rent Zestimate®

    Refinance and save

    $2,718/mo

    Est. payment

    Refinancing to a lower rate could help reduce your monthly payments and save thousands over the life of the loan.

    See today's rates

    $2,718/mo

    Est. payment

    Explore your selling options

    Work with a Zillow partner agent

    Leverage their expertise and Zillow's premium Showcase listings to get your home seen by more buyers.

    Get started

    List with your own agent

    Get your home in front of millions of buyers by listing it on Zillow.

    Learn how to do it

    Sell it yourself

    Take full control of how buyers see your home on Zillow by listing For Sale by Owner (FSBO).

    List your home

    What's special

    Private poolNew lighting fixturesFreshly painted interiorNew carpetingSpacious patioFreshly painted exteriorMature landscaping
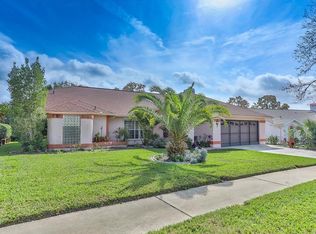
    SELLER MOTIVATED! Discover modern living in the heart of Hudson, Florida, with this beautifully update 3-bedroom, 2-bathroom home in the sought-after Barrington Woods neighborhood. Step inside to find a freshly painted interior, complemented by new carpeting that flows seamlessly through spacious living areas. New lighting fixtures brighten every room, enhancing the home’s warm and inviting ambiance. 2020 aluminum doors and windows provide durability and energy efficiency, while the 2019 AC unit ensures year-round comfort. The freshly painted exterior and mature landscaping enhance the beauty of the home. Enjoy Florida living at its finest with your own private pool and spacious patio-perfect for relaxing or entertaining guests. Barrington Woods offers amenities designed for an active and social lifestyle, including: a community pool and fitness center, a lively clubhouse with an elevator to a billiards' area, game rooms featuring a ping-pong table, shuffleboard, meeting rooms and an equipped kitchen in the clubhouse, available to rent for personal events. This home is move-in ready, seller motivated, and offers a perfect blend of modern upgrades and a vibrant neighborhood atmosphere. Don’t miss out- schedule your showing today

    Zillow last checked:

    Listing updated:

    Listed by:

    Lisa McClure 941-232-6340,

    BHHS FLORIDA PROPERTIES GROUP 727-835-3110,

    Linda Klein 727-237-4206,

    BHHS FLORIDA PROPERTIES GROUP

    Bought with:

    Ardelia Lampkin, 3430049

    EXP REALTY LLC

    Source: Stellar MLS,MLS#: W7867877MLS LogoOriginating MLS: West Pasco

    Facts & features

    Interior

    Bedrooms & bathrooms
    • Bedrooms: 3
    • Bathrooms: 2
    • Full bathrooms: 2
    Primary bedroom
    • Features: Walk-In Closet(s)
    • Level: First
    • Area: 180 Square Feet
    • Dimensions: 12x15
    Bedroom 2
    • Features: Built-in Closet
    • Level: First
    • Area: 130 Square Feet
    • Dimensions: 10x13
    Primary bathroom
    • Level: First
    • Area: 224 Square Feet
    • Dimensions: 14x16
    Bathroom 3
    • Features: Built-in Closet
    • Level: First
    • Area: 140 Square Feet
    • Dimensions: 10x14
    Dining room
    • Level: First
    • Area: 209 Square Feet
    • Dimensions: 11x19
    Great room
    • Features: Wet Bar
    • Level: First
    • Area: 210 Square Feet
    • Dimensions: 14x15
    Kitchen
    • Level: First
    • Area: 330 Square Feet
    • Dimensions: 15x22
    Living room
    • Level: First
    • Area: 280 Square Feet
    • Dimensions: 14x20
    Heating
    • Electric
    Cooling
    • Central Air
    Appliances
    • Included: Dishwasher, Disposal, Electric Water Heater, Ice Maker, Microwave, Range, Refrigerator
    • Laundry: Laundry Room
    Features
    • Ceiling Fan(s), Eating Space In Kitchen, High Ceilings, Kitchen/Family Room Combo, Living Room/Dining Room Combo, Open Floorplan, Primary Bedroom Main Floor, Solid Wood Cabinets, Split Bedroom, Thermostat, Walk-In Closet(s), Wet Bar
    • Flooring: Carpet, Engineered Hardwood, Laminate
    • Doors: Sliding Doors
    • Windows: Shades, Window Treatments
    • Has fireplace: Yes
    • Fireplace features: Family Room
    Interior area
    • Total structure area: 3,062
    • Total interior livable area: 2,061 sqft

    Property

    Parking
    • Total spaces: 2
    • Parking features: Garage Door Opener
    • Attached garage spaces: 2
    Features
    • Levels: One
    • Stories: 1
    • Patio & porch: Patio, Screened
    • Exterior features: Lighting, Private Mailbox, Rain Gutters, Sidewalk, Sprinkler Metered
    • Has private pool: Yes
    • Pool features: Gunite, In Ground, Outside Bath Access, Screen Enclosure, Self Cleaning
    Lot
    • Size: 9,563 Square Feet
    • Features: Corner Lot, Landscaped, Sidewalk
    • Residential vegetation: Mature Landscaping
    Details
    • Parcel number: 3524160140000000640
    • Zoning: OPUD
    • Special conditions: None

    Construction

    Type & style
    • Home type: SingleFamily
    • Architectural style: Florida
    • Property subtype: Single Family Residence
    Materials
    • Stucco
    • Foundation: Slab
    • Roof: Shingle
    Condition
    • New construction: No
    • Year built: 1993

    Utilities & green energy

    • Sewer: Public Sewer
    • Water: Well
    • Utilities for property: BB/HS Internet Available, Cable Available, Electricity Connected, Phone Available, Sewer Connected, Sprinkler Well, Street Lights, Water Connected

    Community & HOA

    Community
    • Features: Clubhouse, Deed Restrictions, Fitness Center, Golf Carts OK, Pool, Tennis Court(s)
    • Security: Smoke Detector(s)
    • Pet fee: $0 monthly
    • Subdivision: BARRINGTON WOODS
    HOA
    • Has HOA: Yes
    • Amenities included: Basketball Court, Clubhouse, Fitness Center, Pickleball Court(s), Pool, Shuffleboard Court, Tennis Court(s), Vehicle Restrictions
    • Services included: Community Pool
    • HOA fee: $58 monthly
    • HOA name: Blake Shusher
    • HOA phone: 813-600-5090
    • Second HOA name: Home River Group
    Location
    • Region: Hudson

    Financial & listing details

    • Price per square foot: $189/sqft
    • Tax assessed value: $314,202
    • Annual tax amount: $1,973
    • Date on market: 8/28/2024
    • Cumulative days on market: 192 days
    • Listing terms: Cash,Conventional,FHA,VA Loan
    • Ownership: Fee Simple
    • Total actual rent: 0
    • Electric utility on property: Yes
    • Road surface type: Paved

    Price history

    DateEventPrice
    5/16/2025Sold$390,000-2.3%$189/sqft
    Source: Stellar MLS #W7867877 Report a problem
    3/30/2025Pending sale$399,000$194/sqft
    Source: Stellar MLS #W7867877 Report a problem
    3/6/2025Listed for sale$399,000+3.4%$194/sqft
    Source: Stellar MLS #W7867877 Report a problem
    2/12/2025Listing removed$385,900$187/sqft
    Source: Stellar MLS #W7867877 Report a problem
    9/29/2024Price change$385,900-9.2%$187/sqft
    Source: Stellar MLS #W7867877 Report a problem
    8/28/2024Listed for sale$425,000+172.4%$206/sqft
    Source: Stellar MLS #W7867877 Report a problem
    2/1/2000Sold$156,000$76/sqft
    Source: Public Record Report a problem

    Public tax history

    YearProperty taxesTax assessment
    2024$1,934 +4.3%$140,280
    2023$1,855 +12.3%$140,280 +3%
    2022$1,651 +2.5%$136,200 +6.1%
    2021$1,611 +2%$128,390 +1.4%
    2020$1,580 +2.3%$126,620 +2.3%
    2019$1,544 $123,780 +1.9%
    2018$1,544 +2.3%$121,476
    2017$1,509 +0.8%$121,476 +4.2%
    2016$1,498 +2.9%$116,530 +0.7%
    2015$1,456 +2.8%$115,720 -8.1%
    2014$1,416 $125,972 +10.5%
    2013-- $113,999 +2.3%
    2012-- $111,405 -12.2%
    2011-- $126,872 +3.1%
    2010-- $123,091 -8.8%
    2009-- $135,009 -26.7%
    2008-- $184,086 -9%
    2007-- $202,321 +0.5%
    2006-- $201,245 +19.1%
    2005-- $169,005 +19%
    2004-- $142,076 +3.3%
    2003-- $137,541 +11.8%
    2002-- $122,988 +18.2%
    2000-- $104,079
    1999-- $104,079
    Find assessor info on the county website

    Neighborhood: 34667

    Nearby schools

    GreatSchools rating
    Schools provided by the listing agent
    • Elementary: Hudson Elementary-PO
    • Middle: Hudson Middle-PO
    • High: Fivay High-PO

    Source: Stellar MLS. This data may not be complete. We recommend contacting the local school district to confirm school assignments for this home.

    Get a cash offer in 3 minutes
    Find out how much your home could sell for in as little as 3 minutes with a no-obligation cash offer.
    Estimated market value
    $381,000
    Get a cash offer in 3 minutes
    Find out how much your home could sell for in as little as 3 minutes with a no-obligation cash offer.
    Estimated market value
    $381,000