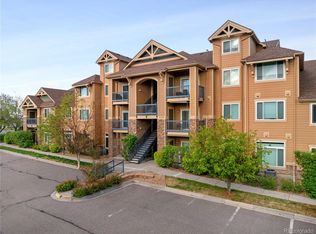
**IMMACULATE SECOND FLOOR HOME WITH NO ONE ON TOP IN THE CHATFIELD BLUFFS COMMUNITY WITH MOUNTAIN VIEWS OFF THE BALCONY **ORIGINAL OWNERS, WELL CARED FOR HOME** YOU DON'T HAVE TO DO ANYTHING BUT MOVE IN**HOME FEATURES TWO BEDROOMS, TWO BATHROOMS AND STUDY THAT COULD BE A THIRD BEDROOM OR FLEX SPACE**NEWER WINDOWS, NEW PAINT, NEW CARPET, NEWER HOT WATER HEATER, OPEN STYLE WITH VAULTED CEILING**LARGE KITCHEN WITH ISLAND, PANTRY, AND ALL KITCHEN APPLIANCES INCLUDED**LAUNDRY AREA WILL ACCOMMODATE FULL SIZE SIDE BY SIDE WASHER AND DRYER --OTHER UNITS ARE STACKED WASHER AND DRYER**PRIVATE ENTRANCE**DETACHED DEEDED GARAGE ACROSS FROM HOME**BE SURE YOU SEE WHAT ALL IS COVERED UNDER THE HOA FEE'S, INCLUDING CLUBHOUSE, FITNESS, ON SITE MANAGER, POOL, BASIC CABLE, WATER AND SEWER, INSURANCE, TRASH....**THIS COMMUNITY IS FHA COMPLIANT AS WELL** THIS HOME'S LOCATION IS CLOSE TO EVERYTHING, SHOPS, PARKS, CHATFIELD RESERVOIR, OPEN SPACE, TRAILS, MOUNTAINS, DENVER TECH CENTER AND SO MUCH MORE**
Sold for $419,999
$419,999
8726 S Kline Street #A204, Littleton, CO 80127
2beds
1,306sqft
Condominium
Built in 2008
-- sqft lot
$410,100 Zestimate®
$322/sqft
$2,285 Estimated rent
Home value
$410,100
$385,000 - $439,000
$2,285/mo
Zestimate® history
Owner options
List your home for rent
$2,285/mo
Rent Zestimate®
Find your next renter with Zillow Rental Manager. Plus, with online applications, you can quickly screen prospective tenants – for free.
$2,285/mo
Rent Zestimate®
Refinance and save
$2,935/mo
Est. payment
Refinancing to a lower rate could help reduce your monthly payments and save thousands over the life of the loan.
$2,935/mo
Est. payment
Explore your selling options
Work with a Zillow partner agent
Leverage their expertise and Zillow's premium Showcase listings to get your home seen by more buyers.
Get startedList with your own agent
Get your home in front of millions of buyers by listing it on Zillow.
Learn how to do itSell it yourself
Take full control of how buyers see your home on Zillow by listing For Sale by Owner (FSBO).
List your homeWhat's special
New paintImmaculate second floor homeLarge kitchen with islandNewer windowsNewer hot water heaterNew carpet
Zillow last checked:
Listing updated:
Listed by:
Brad Bolsinger bolsingerrealtor@aol.com,
Weichert Realtors Professionals,
Mike Bolsinger 303-827-8762,
Weichert Realtors Professionals
Bought with:
Andy Mills, 100012934
RE/MAX Professionals
Source: REcolorado as distributed by MLS GRID,MLS#: 6149953
Facts & features
Interior
Bedrooms & bathrooms
- Bedrooms: 2
- Bathrooms: 2
- Full bathrooms: 2
- Main level bathrooms: 2
- Main level bedrooms: 2
Primary bedroom
- Description: Good Size, Mountain Views From Window, Master Bath
- Level: Main
Bedroom
- Description: Good Size
- Level: Main
Primary bathroom
- Description: Hallway Bath For Guests And 2nd Bedroom
- Level: Main
Primary bathroom
- Description: Primary Bath Off Bedroom
- Level: Main
Dining room
- Description: Open Style By Kitchen And Great Room
- Level: Main
Great room
- Description: Good Size Room, Access To Balcony And Mountain Views
- Level: Main
Kitchen
- Description: Large Island, All Kitchen Appliances Stay
- Level: Main
Laundry
- Description: Laundry Closet, Holds Side By Side Units, Most Units Have Stacked Units
- Level: Main
Office
- Description: Double Glass Doors, Flex Space, 3rd Bedroom Non Conforming
- Level: Main
Heating
- Forced Air
Cooling
- Central Air
Appliances
- Included: Dishwasher, Disposal, Microwave, Oven, Range, Refrigerator
- Laundry: In Unit
Features
- Corian Counters, High Ceilings, Kitchen Island, Open Floorplan, Pantry, Smoke Free, Vaulted Ceiling(s)
- Flooring: Carpet, Linoleum
- Windows: Double Pane Windows
- Has basement: No
- Number of fireplaces: 1
- Fireplace features: Electric, Great Room
- Common walls with other units/homes: 2+ Common Walls
Interior area
- Total structure area: 1,306
- Total interior livable area: 1,306 sqft
- Finished area above ground: 1,306
Property
Parking
- Total spaces: 1
- Parking features: Garage
- Garage spaces: 1
Features
- Levels: One
- Stories: 1
- Entry location: Stairs
- Patio & porch: Covered
- Exterior features: Balcony
- Has view: Yes
- View description: Mountain(s)
Lot
- Size: 0.28 Acres
- Features: Corner Lot
Details
- Parcel number: 454339
- Special conditions: Standard
Construction
Type & style
- Home type: Condo
- Architectural style: Contemporary
- Property subtype: Condominium
- Attached to another structure: Yes
Materials
- Frame, Wood Siding
- Roof: Composition
Condition
- Updated/Remodeled
- Year built: 2008
Details
- Builder name: Engle Homes
Utilities & green energy
- Sewer: Public Sewer
- Water: Public
Community & HOA
Community
- Subdivision: Chatfield Bluffs
HOA
- Has HOA: Yes
- Amenities included: Clubhouse, Fitness Center, Management, Pool, Tennis Court(s)
- Services included: Cable TV, Insurance, Irrigation, Maintenance Grounds, Maintenance Structure, Sewer, Snow Removal, Trash, Water
- HOA fee: $460 monthly
- HOA name: RowCal
- HOA phone: 303-459-4949
Location
- Region: Littleton
Financial & listing details
- Price per square foot: $322/sqft
- Tax assessed value: $449,802
- Annual tax amount: $2,802
- Date on market: 5/30/2025
- Listing terms: Cash,Conventional,FHA,VA Loan
- Exclusions: Sellers Personal Property. Washer And Dryer.
- Ownership: Individual
- Road surface type: Paved
Price history
| Date | Event | Price |
|---|---|---|
| 7/24/2025 | Sold | $419,999$322/sqft |
Source:  REcolorado as distributed by MLS GRID #6149953 Report a problem REcolorado as distributed by MLS GRID #6149953 Report a problem | ||
| 6/24/2025 | Pending sale | $419,999$322/sqft |
Source: REcolorado as distributed by MLS GRID #6149953 Report a problem | ||
| 6/17/2025 | Price change | $419,999-6.5%$322/sqft |
Source: REcolorado as distributed by MLS GRID #6149953 Report a problem | ||
| 5/30/2025 | Listed for sale | $449,000+87.6%$344/sqft |
Source: REcolorado as distributed by MLS GRID #6149953 Report a problem | ||
| 3/25/2008 | Sold | $239,400$183/sqft |
Source: Public Record Report a problem | ||
Public tax history
| Year | Property taxes | Tax assessment |
|---|---|---|
| 2025 | $2,802 +0% | $28,113 -1.7% |
| 2024 | $2,801 +15.9% | $28,595 |
| 2023 | $2,416 -1.3% | $28,595 +18.1% |
| 2022 | $2,447 +6.7% | $24,221 -17.1% |
| 2021 | $2,292 | $29,200 +24.8% |
| 2020 | $2,292 +1.3% | $23,397 |
| 2019 | $2,264 +14.5% | $23,397 +18.6% |
| 2018 | $1,977 | $19,727 |
| 2017 | $1,977 +15.8% | $19,727 +11% |
| 2016 | $1,707 +100% | $17,776 |
| 2015 | $853 -42% | $17,776 +22.2% |
| 2014 | $1,471 +1.1% | $14,552 |
| 2013 | $1,455 +1.9% | $14,552 +0.1% |
| 2012 | $1,428 +1.4% | $14,536 |
| 2011 | $1,408 +0.1% | $14,536 +0.7% |
| 2010 | $1,407 +90% | $14,430 |
| 2009 | $740 | $14,430 +90.6% |
| 2008 | -- | $7,570 |
Find assessor info on the county website
Neighborhood: 80127
Nearby homes
- $416,0002 bd2 ba1.1k sqft8726 S Kline St BUILDING A-A-205, Littleton, CO 80127Sold
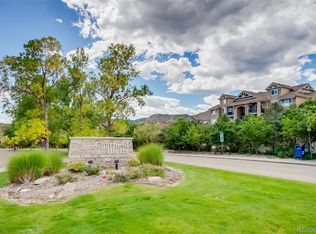
- $365,0002 bd2 ba1.1k sqft8726 S Kline St #A-206, Littleton, CO 80127Sold
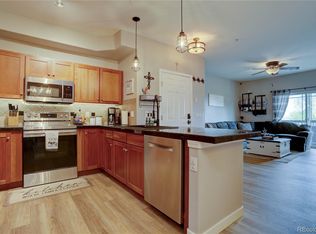
- $305,0002 bd2 ba1k sqft8726 S Kline St #A-102, Littleton, CO 80127Sold
- $370,7002 bd2 ba1.1k sqft8726 S Kline St UNIT 107, Littleton, CO 80127Off Market
- $---- bd-- ba-- sqft8726 S Kline St UNIT 108, Littleton, CO 80127Off Market
- $---- bd-- ba-- sqft8726 S Kline St UNIT 303, Littleton, CO 80127Off Market
- $---- bd-- ba-- sqft8726 S Kline St UNIT 208, Littleton, CO 80127Off Market
- $365,9002 bd2 ba1.1k sqft8726 S Kline St UNIT 205, Littleton, CO 80127Off Market
Nearby schools
GreatSchools rating
- 8/10Shaffer Elementary SchoolGrades: PK-5Distance: 1 mi
- 7/10Falcon Bluffs Middle SchoolGrades: 6-8Distance: 0.6 mi
- 9/10Chatfield High SchoolGrades: 9-12Distance: 2.4 mi
Schools provided by the listing agent
- Elementary: Shaffer
- Middle: Falcon Bluffs
- High: Chatfield
- District: Jefferson County R-1
Source: REcolorado as distributed by MLS GRID. This data may not be complete. We recommend contacting the local school district to confirm school assignments for this home.
Get a cash offer in 3 minutes
Find out how much your home could sell for in as little as 3 minutes with a no-obligation cash offer.
Estimated market value
$410,100
Get a cash offer in 3 minutes
Find out how much your home could sell for in as little as 3 minutes with a no-obligation cash offer.
Estimated market value
$410,100
- Colorado
- Jefferson County
- Littleton
- 80127
- 8726 S Kline Street Unit A204
Nearby cities
Nearby neighborhoods
Nearby zip codes
Other Littleton Topics
