This recently remodeled two-story home offers a modern and inviting open floor plan, perfect for both daily living and entertainment. With vinyl flooring throughout, the space feels seamless and easy to maintain. The kitchen and bathrooms in this home are truly stunning, featuring luxurious granite countertops that add both sophistication and durability. In the kitchen, the spacious layout allows for easy movement and ample prep space, perfect for cooking and unwinding. The modern design makes both functional and stylish. Fresh paint throughout the home gives it a clean, updated look, ready for you to move in. The high ceilings create an airy, spacious feel, while the inviting backyard with a wood deck on master bedroom, provides a perfect space for relaxation or outdoor gatherings. Special features include an owned water softener and a modern Stiebel Eltron Tankless water heater. Your home is located in an excellent neighborhood, offering great opportunities for both investment and lifestyle. Don't miss out on this incredible chance to own a stylish, comfortable home in a prime location!
Sold
Price Unknown
8726 Serene Ridge Dr, San Antonio, TX 78239
3beds
2,657sqft
Single Family Residence
Built in 1985
7,448 Square Feet Lot
$263,200 Zestimate®
$--/sqft
$2,097 Estimated rent
Home value
$263,200
$242,000 - $284,000
$2,097/mo
Zestimate® history
Owner options
List your home for rent
$2,097/mo
Rent Zestimate®
Find your next renter with Zillow Rental Manager. Plus, with online applications, you can quickly screen prospective tenants – for free.
$2,097/mo
Rent Zestimate®
Refinance and save
Refinancing to a lower rate could help reduce your monthly payments and save thousands over the life of the loan.
Explore your selling options
Work with a Zillow partner agent
Leverage their expertise and Zillow's premium Showcase listings to get your home seen by more buyers.
Get startedList with your own agent
Get your home in front of millions of buyers by listing it on Zillow.
Learn how to do itSell it yourself
Take full control of how buyers see your home on Zillow by listing For Sale by Owner (FSBO).
List your homeWhat's special
High ceilingsLuxurious granite countertopsSpacious layout
Zillow last checked:
Listing updated:
Listed by:
Juan De La Garza TREC #641013 (956) 369-7777,
JPAR San Antonio
Source: LERA MLS,MLS#: 1840565
Facts & features
Interior
Bedrooms & bathrooms
- Bedrooms: 3
- Bathrooms: 3
- Full bathrooms: 2
- 1/2 bathrooms: 1
Primary bedroom
- Features: Walk-In Closet(s), Ceiling Fan(s), Full Bath
- Level: Upper
- Area: 168
- Dimensions: 14 x 12
Bedroom 2
- Area: 132
- Dimensions: 12 x 11
Bedroom 3
- Area: 110
- Dimensions: 11 x 10
Primary bathroom
- Features: Tub/Shower Separate, Double Vanity
- Area: 112
- Dimensions: 8 x 14
Dining room
- Area: 144
- Dimensions: 12 x 12
Family room
- Area: 224
- Dimensions: 16 x 14
Kitchen
- Area: 192
- Dimensions: 16 x 12
Living room
- Area: 252
- Dimensions: 14 x 18
Heating
- Central, Electric
Cooling
- Central Air
Appliances
- Included: Cooktop, Built-In Oven, Microwave, Range, Dishwasher, Water Softener Owned, Electric Water Heater
- Laundry: Main Level, Laundry Room, Washer Hookup, Dryer Connection
Features
- Two Living Area, Separate Dining Room, Two Eating Areas, Kitchen Island, Breakfast Bar, Pantry, Game Room, Utility Room Inside, All Bedrooms Upstairs, High Ceilings, Open Floorplan, Walk-In Closet(s), Ceiling Fan(s), Chandelier
- Flooring: Vinyl
- Windows: Double Pane Windows, Solar Screens, Window Coverings
- Has basement: No
- Has fireplace: Yes
- Fireplace features: Three+, Living Room, Family Room
Interior area
- Total interior livable area: 2,657 sqft
Property
Parking
- Total spaces: 2
- Parking features: Two Car Garage, Attached
- Attached garage spaces: 2
Features
- Levels: Two,Multi/Split
- Stories: 2
- Patio & porch: Covered, Deck
- Exterior features: Sprinkler System, Rain Gutters
- Pool features: None
- Has spa: Yes
- Spa features: Bath
- Fencing: Privacy
Lot
- Size: 7,448 Square Feet
- Features: Level
- Residential vegetation: Mature Trees
Details
- Parcel number: 050529070200
Construction
Type & style
- Home type: SingleFamily
- Property subtype: Single Family Residence
Materials
- Brick, Siding
- Foundation: Slab
- Roof: Composition
Condition
- Pre-Owned
- New construction: No
- Year built: 1985
Utilities & green energy
- Water: SAWS, Water System
Community & HOA
Community
- Features: None
- Security: Security System Owned
- Subdivision: Crownwood
Location
- Region: San Antonio
Financial & listing details
- Tax assessed value: $282,260
- Annual tax amount: $5,333
- Date on market: 2/7/2025
- Cumulative days on market: 20 days
- Listing terms: Conventional,FHA,Cash
Price history
| Date | Event | Price |
|---|---|---|
| 3/21/2025 | Sold | -- |
Source:  LERA MLS #1840565 Report a problem LERA MLS #1840565 Report a problem | ||
| 2/28/2025 | Pending sale | $289,000$109/sqft |
Source: LERA MLS #1840565 Report a problem | ||
| 2/20/2025 | Contingent | $289,000$109/sqft |
Source: LERA MLS #1840565 Report a problem | ||
| 2/7/2025 | Listed for sale | $289,000$109/sqft |
Source: LERA MLS #1840565 Report a problem | ||
Public tax history
| Year | Property taxes | Tax assessment |
|---|---|---|
| 2025 | $404 | $282,260 -2.4% |
| 2024 | -- | $289,260 +5.2% |
| 2023 | -- | $274,912 +10% |
| 2022 | -- | $249,920 +10% |
| 2021 | -- | $227,200 +9.4% |
| 2020 | -- | $207,710 +5.8% |
| 2019 | -- | $196,353 +10% |
| 2018 | -- | $178,503 +10% |
| 2017 | -- | $162,275 +10% |
| 2016 | -- | $147,523 +10% |
| 2015 | $13 | $134,112 +10% |
| 2014 | $13 | $121,920 +6.1% |
| 2013 | -- | $114,880 -2% |
| 2012 | -- | $117,170 -6.6% |
| 2011 | -- | $125,470 -1.1% |
| 2010 | -- | $126,890 -1.3% |
| 2009 | -- | $128,600 -3.4% |
| 2008 | -- | $133,150 +2.8% |
| 2007 | -- | $129,480 +13.2% |
| 2006 | -- | $114,400 +0.5% |
| 2005 | -- | $113,820 |
| 2004 | -- | -- |
| 2003 | -- | -- |
| 2002 | -- | -- |
| 2001 | -- | -- |
| 2000 | -- | -- |
Find assessor info on the county website
Neighborhood: 78239
Nearby homes
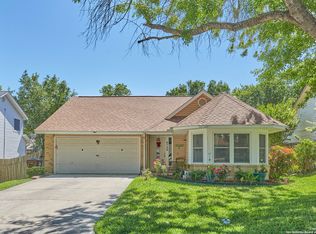
- $--3 bd2 ba1.7k sqft8730 Serene Ridge Dr, San Antonio, TX 78239Sold
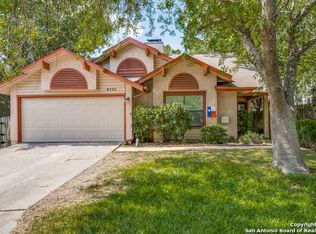
- $220,0003 bd2 ba1.9k sqft8722 Serene Ridge Dr, San Antonio, TX 78239Off Market
- $241,2004 bd3 ba2.6k sqft8734 Serene Ridge Dr, San Antonio, TX 78239Off Market
- $188,3003 bd2 ba1.3k sqft8735 Ridge Moon Dr, San Antonio, TX 78239Off Market

- $257,2004 bd2 ba2.3k sqft8718 Serene Ridge Dr, San Antonio, TX 78239Off Market
- $187,2005 bd2 ba1.6k sqft8739 Ridge Moon Dr, San Antonio, TX 78239Off Market
- $178,9003 bd2 ba1.2k sqft8731 Ridge Moon Dr, San Antonio, TX 78239Off Market
- $151,7003 bd2 ba1.3k sqft8743 Ridge Moon Dr, San Antonio, TX 78239Off Market
Nearby schools
GreatSchools rating
- 5/10Montgomery Elementary SchoolGrades: PK-5Distance: 0.7 mi
- 4/10White Middle SchoolGrades: 6-8Distance: 2.6 mi
- 4/10Roosevelt High SchoolGrades: 9-12Distance: 3.1 mi
Schools provided by the listing agent
- Elementary: Millers Point
- Middle: Judson Middle School
- High: Judson
- District: North East I.S.D.
Source: LERA MLS. This data may not be complete. We recommend contacting the local school district to confirm school assignments for this home.
Get a cash offer in 3 minutes
Find out how much your home could sell for in as little as 3 minutes with a no-obligation cash offer.
Estimated market value
$263,200
Get a cash offer in 3 minutes
Find out how much your home could sell for in as little as 3 minutes with a no-obligation cash offer.
Estimated market value
$263,200
- Texas
- Bexar County
- San Antonio
- 78239
- 8726 Serene Ridge Dr
