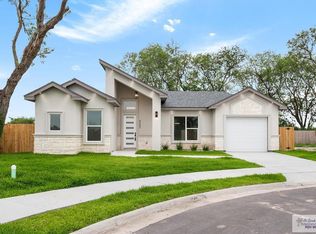
3-bedroom, 2.5-bath home located in Pelican's Landing Estates! This home features an open-concept layout with granite countertops throughout, tile flooring, and a desirable split-bedroom design. The spacious primary suite includes a large bathroom with double vanities and a walk-in closet. This home is in great condition and ready for its next owner. Don't let this one get away—schedule your showing today!
For sale
Price cut: $5K (8/18)
$240,000
8726 Swan Lake Dr, Harlingen, TX 78552
3beds
1,361sqft
Single Family Residence
Built in 2022
6,969 Square Feet Lot
$-- Zestimate®
$176/sqft
$-- HOA
What's special
Tile flooringDesirable split-bedroom designGranite countertops throughoutWalk-in closetSpacious primary suiteOpen-concept layout
- 87 days |
- 109 |
- 5 |
Zillow last checked:
Listing updated:
Listed by:
Monica Benavides Team 956-357-4632,
THE MBTEAM,
Nick Alfaro 956-245-1996,
THE MBTEAM
Source: RGVMLS,MLS#: 29776768
Facts & features
Interior
Bedrooms & bathrooms
- Bedrooms: 3
- Bathrooms: 3
- Full bathrooms: 2
- 1/2 bathrooms: 1
Primary bedroom
- Features: Walk-In Closet(s)
Primary bathroom
- Features: Double Vanity, Shower Only
Heating
- Central
Appliances
- Included: Electric Water Heater
Features
- None
- Flooring: Tile
Interior area
- Total structure area: 1,361
- Total interior livable area: 1,361 sqft
Video & virtual tour
Property
Parking
- Total spaces: 1
- Parking features: Garage, Attached, Garage Faces Front
- Attached garage spaces: 1
Features
- Levels: One
- Exterior features: None
- Pool features: None
- Fencing: None
Lot
- Size: 6,969 Square Feet
- Features: None
Details
- Parcel number: 9865620090009000
Construction
Type & style
- Home type: SingleFamily
- Property subtype: Single Family Residence
Materials
- Stucco
- Foundation: Slab
- Roof: Composition
Condition
- Year built: 2022
Utilities & green energy
- Sewer: Public Sewer
- Water: Public
Green energy
- Energy efficient items: Thermostat
Community & HOA
Community
- Security: Smoke Detector(s)
- Subdivision: Pelican's Landing Estates Phase Ii
HOA
- Has HOA: No
Location
- Region: Harlingen
Financial & listing details
- Price per square foot: $176/sqft
- Tax assessed value: $237,187
- Annual tax amount: $3,644
- Date on market: 5/28/2026
- Listing terms: Cash,Conventional,FHA,VA Loan
- Road surface type: Paved
Estimated market value
Not available
Estimated sales range
Not available
Not available
Price history
| Date | Event | Price |
|---|---|---|
| 8/18/2026 | Price change | $240,000-2%$176/sqft |
Source:  RGVMLS #29776768 Report a problem RGVMLS #29776768 Report a problem | ||
| 7/21/2026 | Price change | $245,000-0.8%$180/sqft |
Source: RGVMLS #29776768 Report a problem | ||
| 6/26/2026 | Price change | $247,000-1.2%$181/sqft |
Source: RGVMLS #29776768 Report a problem | ||
| 5/28/2026 | Listed for sale | $250,000+13.4%$184/sqft |
Source: RGVMLS #29776768 Report a problem | ||
| 2/16/2023 | Sold | -- |
Source: RGVMLS #29737756 Report a problem | ||
| 11/2/2022 | Listed for sale | $220,500$162/sqft |
Source: RGVMLS #29737756 Report a problem | ||
Public tax history
| Year | Property taxes | Tax assessment |
|---|---|---|
| 2025 | $3,644 -8.9% | $237,187 |
| 2024 | $3,999 -15.3% | $237,187 +6.3% |
| 2023 | $4,721 | $223,042 |
Find assessor info on the county website
Monthly payment
Est. payment
Payment breakdown
Explore the cost of this home by adjusting the details. Changes won't be saved.Climate risks
Neighborhood: 78552
Nearby schools
GreatSchools rating
- 8/10Dr Hesiquio Rodriguez Elementary SchoolGrades: PK-5Distance: 0.3 mi
- 8/10Gutierrez Middle SchoolGrades: 6-8Distance: 2.6 mi
- 4/10Harlingen High SchoolGrades: 9-12Distance: 5.4 mi
Schools provided by the listing agent
- Elementary: Rodriguez
- Middle: Gutierrez
- High: Harlingen
- District: Harlingen C.I.S.D.
Source: RGVMLS. This data may not be complete. We recommend contacting the local school district to confirm school assignments for this home.
- $--3 bd2 ba1.2k sqft8722 Swan Lake Dr, Harlingen, TX 78552Sold
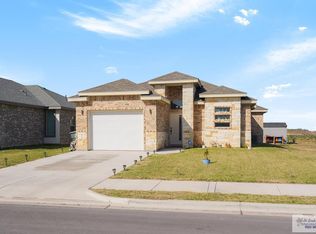
- $--3 bd2 ba1.3k sqft8713 Swan Lake Dr, Harlingen, TX 78552Sold
- $62,4006,900 sqft8725 Sandpiper Ave #22, Harlingen, TX 78550Lot/Land

- $62,4006,899 sqft8725 Sandpiper Dr, Harlingen, TX 78552Lot/Land

- $380,0003 bd3 ba1.7k sqft8721 Sandpiper Dr, Harlingen, TX 78552For Sale
- $293,4003 bd3 ba1.7k sqft8802 Swan Lake Dr, Harlingen, TX 78552Off Market
- $--4 bd3 ba1.7k sqft8805 Swan Lake Dr #25, Harlingen, TX 78552Sold
- $--3 bd2 ba1.6k sqft8725 Swan Lake Dr, Harlingen, TX 78552Sold
A local agent can set up tours, give advice and negotiate with sellers.
A local lender can help you make sure your offer is ready when you are.
Similar homes
- $220,0004 bd2 ba1.3k sqft23409 Tangerine Ave, Harlingen, TX 78552For Sale
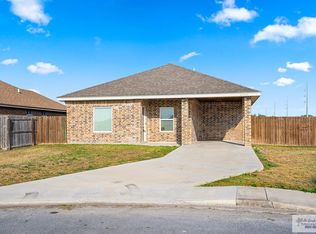
 MLS ID #29774829, Jake Mechin, KELLER WILLIAMS REALTY RIO GRANDE VALLEY. RGVMLS
 - $205,0003 bd2 ba1.6k sqft23919 Ellie Ln, Harlingen, TX 78552For Sale
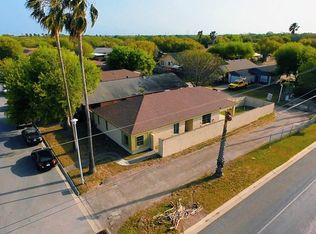 MLS ID #29777017, Jeremie Castaneda, CAVALRY REAL ESTATE TEAM. RGVMLS
 - $209,0003 bd2 ba1.5k sqft23354 Tangerine Ave, Harlingen, TX 78552For Sale
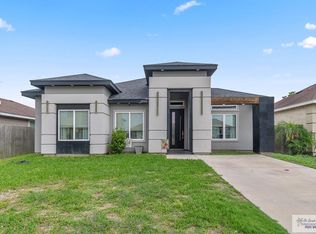 MLS ID #29776152, Gisela N. Padilla, Realty One Group, Modern Edge. RGVMLS
 - $269,0003 bd3 ba1.5k sqft4362 Casamigos St, Harlingen, TX 78552New Construction
 MLS ID #29778897, Dalia Fernandez, COLDWELL BANKER IMPACT PROPERTIES. RGVMLS
 - $262,4503 bd2 ba1.6k sqft3710 Bea Ave, Harlingen, TX 78552For SaleMLS ID #29775067, Michael Hernandez, KELLER WILLIAMS LRGV. RGVMLS
- $255,9003 bd2 ba1.4k sqft17041 Patty Ln, Harlingen, TX 78552New ConstructionMLS ID #29772653, Jacob Garcia, EXP Realty, LLC. RGVMLS
- $222,9253 bd2 ba1.2k sqft17983 Spruce St, Harlingen, TX 78552New ConstructionMLS ID #29778776, Veronica Lopez, KELLER WILLIAMS LRGV. RGVMLS
- $239,0004 bd3 ba1.5k sqft2425 E Austin Ave, Harlingen, TX 78550For SaleMLS ID #29778234, Tana Springer, EXP Realty, LLC. RGVMLS
- $272,4033 bd2 ba1.5k sqft18010 Green Jay Dr, Primera, TX 78552New ConstructionMLS ID #29772416, Arasely Esquivel, EXP Realty, LLC. RGVMLS
- $219,1473 bd2 ba1.1k sqft17982 Redwood St Lot 82, Combes, TX 78552New ConstructionMLS ID #29778772, Zintiha Loya, KELLER WILLIAMS LRGV. RGVMLS
- $280,0004 bd3 ba2k sqft5906 Sunrise Blvd, Harlingen, TX 78552For SaleMLS ID #29771594, Munoz Real Estate Group, KELLER WILLIAMS LRGV. RGVMLS
- $225,0003 bd2 ba1.1k sqft3305 Rocky Row Dr, Harlingen, TX 78552For SaleMLS ID #29776621, David Arce, LEGACY REALTY GROUP RGV. RGVMLS
- $225,0003 bd2 ba1.1k sqft3309 Rocky Row Dr, Harlingen, TX 78552For SaleMLS ID #29776622, David Arce, LEGACY REALTY GROUP RGV. RGVMLS
- $252,9003 bd2 ba1.3k sqft18084 Spruce St, Harlingen, TX 78552New ConstructionMLS ID #29778493, Isaac Casas, KELLER WILLIAMS LRGV. RGVMLS
- $310,0004 bd3 ba1.8k sqft16765 E McCullar Ct, Harlingen, TX 78552For SaleMLS ID #29772029, Alexandra Alvarez, Coldwell Banker La Mansion Real Estate Brownsville. RGVMLS
- $185,0002 bd2 ba1.5k sqft103 Pocohantas Dr, Harlingen, TX 78552For SaleMLS ID #29778434, Sandy Sanchez, KELLER WILLIAMS LRGV. RGVMLS
- $220,3703 bd2 ba1.2k sqft17962 Redwood St Lot 80, Harlingen, TX 78552New ConstructionMLS ID #29775005, Zintiha Loya, KELLER WILLIAMS LRGV. RGVMLS
- $223,0003 bd2 ba1.2k sqft18003 Spruce St, Combes, TX 78552New ConstructionMLS ID #29776956, Daisy Longoria, RCR Real Connect Realty. RGVMLS
- $224,1753 bd2 ba1.2k sqft18032 Spruce St, Combes, TX 78552New ConstructionMLS ID #29775431, Arasely Esquivel, EXP Realty, LLC. RGVMLS
- $225,0003 bd2 ba1.1k sqft3233 Rocky Row Dr, Harlingen, TX 78552For SaleMLS ID #512435, Catherine Romero, Legacy Realty Group Rgv. Greater McAllen AOR
