Skip main navigation
Off market
  • $569,100

    8726 W 11th St, Kennewick, WA 99336

    3beds
    2,038sqft
    Single Family Residence
    Built in 2018
    0.3 Acres Lot
    $569,100 Zestimate®
    $279/sqft
    $2,615 Estimated rent

    Home value

    $569,100

    $541,000 - $598,000

    $2,615/mo

    Zestimate® history
    Loading
    Loading...

    Owner options

    List your home for rent

    $2,615/mo

    Rent Zestimate®

    Find your next renter with Zillow Rental Manager. Plus, with online applications, you can quickly screen prospective tenants – for free.

    Learn more

    $2,615/mo

    Rent Zestimate®

    Refinance and save

    $3,390/mo

    Est. payment

    Refinancing to a lower rate could help reduce your monthly payments and save thousands over the life of the loan.

    See today's rates

    $3,390/mo

    Est. payment

    Explore your selling options

    Work with a Zillow partner agent

    Leverage their expertise and Zillow's premium Showcase listings to get your home seen by more buyers.

    Get started

    List with your own agent

    Get your home in front of millions of buyers by listing it on Zillow.

    Learn how to do it

    Sell it yourself

    Take full control of how buyers see your home on Zillow by listing For Sale by Owner (FSBO).

    List your home

    What's special

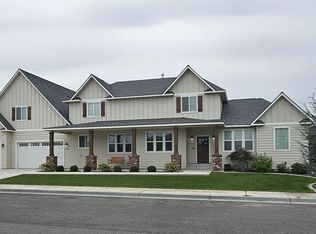
    New plan offering 2001 sq.ft. 3 bedrooms + office, great room, split bedrooms. Large windows. Tuscan style with lots of crown, soft closing cabinets. This home offers hardwood floors in the great room and kitchen. Tile in the bathrooms. Beautiful kitchen offering natural gas and Quartz counters. A large master suite complete with tub and shower and walk in closet . In addition this home offers huge garage, 4 cars, 5 cars maybe even 6 cars. Make an appointment to view. 1/3 acre lot located in the Wonderful Ridge at Hanson Park, Infinity Homes, "Exceeding your Expectations". "pictures of similar home"

    This property is off market, which means it's not currently listed for sale or rent on Zillow. This may be different from what's available on other websites or public sources.
    Zillow last checked:

    Listing updated:

    Listed by:

    Jane Beyer 509-845-1822,

    Retter and Company Sotheby's

    Bought with:

    RE/MAX Northwest REALTORS

    Source: PACMLS,MLS#: 231271MLS Logo

    Facts & features

    Interior

    Bedrooms & bathrooms
    • Bedrooms: 3
    • Bathrooms: 2
    • Full bathrooms: 2
    Bedroom
    • Level: M
    • Area: 270
    • Dimensions: 18 x 15
    Bedroom 1
    • Level: M
    • Area: 143
    • Dimensions: 11 x 13
    Bedroom 2
    • Level: M
    • Area: 143
    • Dimensions: 11 x 13
    Dining room
    • Level: M
    • Area: 143
    • Dimensions: 13 x 11
    Kitchen
    • Level: M
    • Area: 143
    • Dimensions: 13 x 11
    Living room
    • Level: M
    • Area: 272
    • Dimensions: 17 x 16
    Office
    • Level: M
    • Area: 110
    • Dimensions: 10 x 11
    Heating
    • Forced Air, Natural Gas
    Cooling
    • Electric
    Appliances
    • Included: Dishwasher, Disposal, Microwave, Range/Oven
    • Laundry: Sink
    Features
    • Raised Ceiling(s), Wired for Sound, Ceiling Fan(s)
    • Flooring: Carpet, Tile
    • Windows: Bay Window(s), Double Pane Windows, Windows - Vinyl
    • Basement: None
    • Number of fireplaces: 1
    • Fireplace features: 1, FP - "0" Clear, Gas, Living Room
    Interior area
    • Total structure area: 2,038
    • Total interior livable area: 2,038 sqft

    Property

    Parking
    • Total spaces: 4
    • Parking features: Attached, Garage Door Opener, Finished, See Remarks, 4 car
    • Attached garage spaces: 4
    Features
    • Levels: 1 Story
    • Stories: 1
    • Patio & porch: Patio/Covered
    Lot
    • Size: 0.30 Acres
    • Features: HO Warranty Included, Located in City Limits, Professionally Landscaped, Plat Map - Approved
    Details
    • Zoning description: Single Family R

    Construction

    Type & style
    • Home type: SingleFamily
    • Property subtype: Single Family Residence
    Materials
    • Stucco, Trim - Rock
    • Foundation: Concrete, Crawl Space
    • Roof: Comp Shingle
    Condition
    • Under Construction
    • New construction: Yes
    • Year built: 2018
    Details
    • Warranty included: Yes

    Utilities & green energy

    • Water: Public
    • Utilities for property: Sewer Connected

    Community & neighborhood

    Location
    • Region: Kennewick
    • Subdivision: The Ridge At Hansen Park,Kennewick West

    HOA & financial

    HOA
    • Has HOA: Yes

    Other

    Other facts
    • Listing terms: Cash,Conventional,FHA
    • Road surface type: Paved

    Price history

    DateEventPrice
    9/13/2018Sold$388,850$191/sqft
    Source: PACMLS #231271 Report a problem

    Public tax history

    Tax history is unavailable.

    Neighborhood: 99336

    Nearby schools

    GreatSchools rating
    Schools provided by the listing agent
    • District: Kennewick

    Source: PACMLS. This data may not be complete. We recommend contacting the local school district to confirm school assignments for this home.

    Get pre-qualified for a loan
    At Zillow Home Loans, we can pre-qualify you in as little as 5 minutes with no impact to your credit score.

    An equal housing lender. NMLS #10287.

    Sell for more on Zillow
    Get a Zillow Showcase℠ listing at no additional cost and you could sell for .
    $569,100
    2% more
    +$11,382
    With Zillow Showcase(estimated)
    $580,482