Charm abounds in this quintessential St. Louis brick bungalow. Mature landscaping and an adorable front porch welcome you with updated front door. Solid wood, custom stained wood floors grace entire main level. Spacious, bright family room w arch and built ins. Separate dining room with charming French doors. Updated white kitchen open to dining and living areas: 42" cabinets, on trend "super white" granite countertops, stainless steel appliances (Samsung fridge stays!) & marble backsplash. Large sunroom with plantation shutters spans back of home. Two bedrooms w fan/light combo. Neutral, full bathroom. Side door leads to large backyard w flagstone patio. Privacy fence surrounds entire yard. Basement has extra space that could easily be finished for a play room or office. Tuck under garage. Enjoy all Brentwood has to offer, just minutes from your front door! Walk to Starbucks at the top of the street and so many fabulous restaurants and shops within .5 mile. Additional Rooms: Sun Room
Closed
Listed by: Picket Fence Realty, LLC • Meghan E Higgs • Contact: 309-678-3391
Bought with: Coldwell Banker Realty - Gundaker
Price Unknown
8726 White Ave, Saint Louis, MO 63144
2beds
1,008sqft
Single Family Residence
Built in 1942
5,183 Square Feet Lot
$287,000 Zestimate®
$--/sqft
$1,727 Estimated rent
Home value
$287,000
$264,000 - $313,000
$1,727/mo
Zestimate® history
Owner options
List your home for rent
$1,727/mo
Rent Zestimate®
Find your next renter with Zillow Rental Manager. Plus, with online applications, you can quickly screen prospective tenants – for free.
$1,727/mo
Rent Zestimate®
Refinance and save
Refinancing to a lower rate could help reduce your monthly payments and save thousands over the life of the loan.
Explore your selling options
Work with a Zillow partner agent
Leverage their expertise and Zillow's premium Showcase listings to get your home seen by more buyers.
Get startedList with your own agent
Get your home in front of millions of buyers by listing it on Zillow.
Learn how to do itSell it yourself
Take full control of how buyers see your home on Zillow by listing For Sale by Owner (FSBO).
List your homeWhat's special
Zillow last checked:
Listing updated:
Listed by:
Meghan E Higgs 309-678-3391,
Picket Fence Realty, LLC
Bought with:
Gail Ruebsam, 1999086256
Coldwell Banker Realty - Gundaker
Suzanne Kurtz, 2003004075
Coldwell Banker Realty - Gundaker
Source: MARIS,MLS#: 23062790 Originating MLS: St. Louis Association of REALTORS
Originating MLS: St. Louis Association of REALTORSFacts & features
Interior
Bedrooms & bathrooms
- Bedrooms: 2
- Bathrooms: 1
- Full bathrooms: 1
- Main level bathrooms: 1
- Main level bedrooms: 2
Heating
- Forced Air, Natural Gas
Cooling
- Central Air, Electric
Appliances
- Included: Dishwasher, Disposal, Microwave, Range, Refrigerator, Stainless Steel Appliance(s), Gas Water Heater
Features
- Bookcases, Special Millwork, Separate Dining, Breakfast Bar, Custom Cabinetry, Granite Counters
- Flooring: Hardwood
- Doors: Panel Door(s), French Doors
- Windows: Insulated Windows
- Basement: Full,Concrete,Unfinished
- Has fireplace: No
Interior area
- Total structure area: 1,008
- Total interior livable area: 1,008 sqft
- Finished area above ground: 1,008
Property
Parking
- Total spaces: 1
- Parking features: Attached, Garage, Basement
- Attached garage spaces: 1
Features
- Levels: One
- Patio & porch: Patio
Lot
- Size: 5,183 Square Feet
- Features: Level
Details
- Parcel number: 21K541021
- Special conditions: Standard
Construction
Type & style
- Home type: SingleFamily
- Architectural style: Traditional,Bungalow
- Property subtype: Single Family Residence
Materials
- Brick
Condition
- Year built: 1942
Utilities & green energy
- Sewer: Public Sewer
- Water: Public
Community & HOA
Community
- Subdivision: Convenient Homesites
Location
- Region: Saint Louis
Financial & listing details
- Tax assessed value: $269,700
- Annual tax amount: $2,668
- Date on market: 10/26/2023
- Cumulative days on market: 33 days
- Listing terms: Cash,Conventional,FHA,VA Loan
- Ownership: Private
- Road surface type: Asphalt
Price history
| Date | Event | Price |
|---|---|---|
| 11/28/2023 | Pending sale | $285,000$283/sqft |
Source:  MARIS #23062790 Report a problem MARIS #23062790 Report a problem | ||
| 11/27/2023 | Sold | -- |
Source: MARIS #23062790 Report a problem | ||
| 10/29/2023 | Contingent | $285,000$283/sqft |
Source: MARIS #23062790 Report a problem | ||
| 10/26/2023 | Listed for sale | $285,000+78.2%$283/sqft |
Source: MARIS #23062790 Report a problem | ||
| 7/6/2021 | Sold | -- |
Source: Public Record Report a problem | ||
| 1/29/2014 | Sold | -- |
Source: MARIS #13055671 Report a problem | ||
| 12/17/2013 | Pending sale | $159,900$159/sqft |
Source: Keller Williams Realty St Louis #13055671 Report a problem | ||
| 12/10/2013 | Price change | $159,900-5.9%$159/sqft |
Source: Keller Williams Realty St Louis #13055671 Report a problem | ||
| 10/15/2013 | Price change | $169,900-2.9%$169/sqft |
Source: Keller Williams Realty St Louis #13055671 Report a problem | ||
| 9/8/2013 | Price change | $174,900-2.8%$174/sqft |
Source: Southman Properties #13036769 Report a problem | ||
| 7/20/2013 | Price change | $179,900-2.7%$178/sqft |
Source: Southman Properties #13036769 Report a problem | ||
| 7/2/2013 | Listed for sale | $184,900$183/sqft |
Source: Southman Properties #13036769 Report a problem | ||
| 12/3/2007 | Sold | -- |
Source: Public Record Report a problem | ||
Public tax history
| Year | Property taxes | Tax assessment |
|---|---|---|
| 2025 | $3,353 +5.6% | $51,250 +12% |
| 2024 | $3,175 +2.8% | $45,750 |
| 2023 | $3,089 +15.8% | $45,750 +23.4% |
| 2022 | $2,668 +0.8% | $37,070 |
| 2021 | $2,647 -1.3% | $37,070 -0.4% |
| 2020 | $2,682 +5.5% | $37,210 |
| 2019 | $2,543 | $37,210 +14.1% |
| 2018 | $2,543 | $32,610 |
| 2017 | $2,543 +2.4% | $32,610 +15.3% |
| 2016 | $2,482 +9.2% | $28,290 |
| 2015 | $2,273 | $28,290 +10.5% |
| 2014 | $2,273 +10.6% | $25,610 |
| 2013 | $2,055 | $25,610 -6.5% |
| 2012 | -- | $27,400 |
| 2011 | -- | $27,400 +2% |
| 2010 | $1,694 +12.4% | $26,870 |
| 2009 | $1,507 -6.7% | $26,870 -10.5% |
| 2008 | $1,615 +3.1% | $30,030 |
| 2007 | $1,566 | $30,030 +12.1% |
| 2006 | $1,566 -1.2% | $26,790 |
| 2005 | $1,584 +39.9% | $26,790 +53.6% |
| 2003 | $1,132 +0.1% | $17,440 -13.4% |
| 2002 | $1,131 +31.6% | $20,130 |
| 2001 | $860 | $20,130 |
Find assessor info on the county website
Neighborhood: 63144
Nearby homes
- $270,5002 bd1 ba980 sqft8728 White Ave, Saint Louis, MO 63144Off Market

- $279,2002 bd1 ba1.1k sqft8724 White Ave, Saint Louis, MO 63144Off Market
- $268,2002 bd1 ba1k sqft8732 White Ave, Saint Louis, MO 63144Off Market
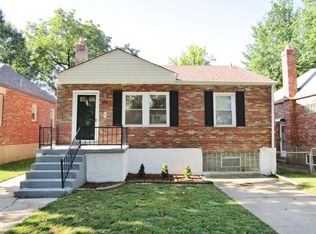
- $246,2002 bd1 ba840 sqft8720 White Ave, Saint Louis, MO 63144Off Market
- $278,7002 bd1 ba1.1k sqft8736 White Ave, Saint Louis, MO 63144Off Market
- $297,7002 bd1 ba1.1k sqft8716 White Ave, Saint Louis, MO 63144Off Market
- $334,5003 bd1 ba1.7k sqft8723 Rosalie Ave, Saint Louis, MO 63144Off Market
- $710,3004 bd2 ba2.5k sqft8731 Rosalie Ave, Saint Louis, MO 63144Off Market
Nearby schools
GreatSchools rating
- 9/10Mark Twain Elementary SchoolGrades: K-5Distance: 0.3 mi
- 9/10Brentwood Middle SchoolGrades: 6-8Distance: 0.4 mi
- 9/10Brentwood High SchoolGrades: 9-12Distance: 0.4 mi
Schools provided by the listing agent
- Elementary: Mark Twain Elem.
- Middle: Brentwood Middle
- High: Brentwood High
Source: MARIS. This data may not be complete. We recommend contacting the local school district to confirm school assignments for this home.
Get a cash offer in 3 minutes
Find out how much your home could sell for in as little as 3 minutes with a no-obligation cash offer.
Estimated market value
$287,000
Get a cash offer in 3 minutes
Find out how much your home could sell for in as little as 3 minutes with a no-obligation cash offer.
Estimated market value
$287,000
- Missouri
- Saint Louis County
- Brentwood
- 63144
- 8726 White Ave
Nearby cities
Nearby zip codes
Other Brentwood Topics
