Stunning Government Camp Contemporary in sought after Tyrollean Meadows (10 home subdivision)! RARE newer 2023 construction home is centrally located in the wilderness yet feels like a private resort community. Surrounded by the expansive Mt. Hood National Forest you have immaculate unobstructed mountain views, floor to ceiling windows, and an abundance of natural light in a thoughtfully designed open layout resulting in the ultimate mountain retreat. 3200+ sf of efficiently designed space: 4 bedrooms, 4 full baths, 2 fireplaces; of which 2 bedrooms are on the ground floor, 2 bedrooms are on the main floor, with a loft inclusive of wet bar, grand wrap around patio for your entertainers delight. Ski-in ski-out access to Ski Bowl, hike to the onsite lakes/trail access, or simply just relax with features such as your own private covered hot-tub patio or built-in indoor sauna. The builder spared no expenses for premium finishes, extensive woodwork, designer appliances, tasteful fixtures, thoughtful smart LED lighting details, and spacious floor plan that easily accommodates large groups (12+) which makes this the ultimate vacation home or short-term rental investment opportunity (nightly allowed by HOA). 10 mins to Timberline Lodge, 15 mins to Mt. Hood Village/Mt. Hood Meadows Ski Resort, & an hour from PDX! Furniture can be included! Review 2022 Timberline Master Plan for Summit Pass (on Timberline Website) for future expansion plans! 3D Matterport tour/floor plans available!
Sold
$1,865,000
87262 E Macartney Ct, Government Camp, OR 97028
4beds
3,237sqft
Residential, Single Family Residence
Built in 2023
7,840 Square Feet Lot
$1,332,600 Zestimate®
$576/sqft
$5,569 Estimated rent
Home value
$1,332,600
$1.16M - $1.53M
$5,569/mo
Zestimate® history
Owner options
List your home for rent
$5,569/mo
Rent Zestimate®
Find your next renter with Zillow Rental Manager. Plus, with online applications, you can quickly screen prospective tenants – for free.
$5,569/mo
Rent Zestimate®
Refinance and save
$14,589/mo
Est. payment
Refinancing to a lower rate could help reduce your monthly payments and save thousands over the life of the loan.
$14,589/mo
Est. payment
Explore your selling options
Work with a Zillow partner agent
Leverage their expertise and Zillow's premium Showcase listings to get your home seen by more buyers.
Get startedList with your own agent
Get your home in front of millions of buyers by listing it on Zillow.
Learn how to do itSell it yourself
Take full control of how buyers see your home on Zillow by listing For Sale by Owner (FSBO).
List your homeWhat's special
Zillow last checked:
Listing updated:
Listed by:
Paul Trakarn 503-703-0700,
LUXE Forbes Global Properties,
Vince Cortese 503-380-8570,
Weichert, Realtors - Norwest
Bought with:
Vince Cortese, 199910033
LUXE Forbes Global Properties
Source: RMLS (OR),MLS#: 124964396
Facts & features
Interior
Bedrooms & bathrooms
- Bedrooms: 4
- Bathrooms: 4
- Full bathrooms: 4
- Main level bathrooms: 2
Rooms
- Room types: Bedroom 4, Utility Room, Bedroom 2, Bedroom 3, Dining Room, Family Room, Kitchen, Living Room, Primary Bedroom
Primary bedroom
- Features: Walkin Closet
- Level: Main
- Area: 154
- Dimensions: 14 x 11
Bedroom 2
- Level: Main
- Area: 120
- Dimensions: 12 x 10
Bedroom 3
- Level: Upper
- Area: 182
- Dimensions: 14 x 13
Bedroom 4
- Level: Upper
- Area: 182
- Dimensions: 14 x 13
Dining room
- Level: Upper
- Area: 221
- Dimensions: 13 x 17
Family room
- Level: Upper
- Area: 896
- Dimensions: 28 x 32
Kitchen
- Features: Builtin Features, Dishwasher, Gas Appliances, Free Standing Range, Free Standing Refrigerator
- Level: Upper
- Area: 180
- Width: 15
Living room
- Level: Upper
- Area: 368
- Dimensions: 23 x 16
Heating
- Heat Exchanger, Mini Split
Cooling
- Heat Pump
Appliances
- Included: Built In Oven, Dishwasher, Free-Standing Gas Range, Free-Standing Refrigerator, Range Hood, Stainless Steel Appliance(s), Wine Cooler, Washer/Dryer, Gas Appliances, Free-Standing Range, Tankless Water Heater
- Laundry: Laundry Room
Features
- Floor 3rd, High Ceilings, Quartz, Vaulted Ceiling(s), Built-in Features, Walk-In Closet(s), Kitchen Island, Pantry
- Flooring: Hardwood
- Windows: Double Pane Windows
- Number of fireplaces: 2
- Fireplace features: Electric
Interior area
- Total structure area: 3,237
- Total interior livable area: 3,237 sqft
Property
Parking
- Total spaces: 2
- Parking features: Driveway, Garage Door Opener, Attached
- Attached garage spaces: 2
- Has uncovered spaces: Yes
Accessibility
- Accessibility features: Kitchen Cabinets, Main Floor Bedroom Bath, Parking, Walkin Shower, Accessibility
Features
- Stories: 3
- Patio & porch: Covered Deck, Patio
- Exterior features: Sauna
- Has view: Yes
- View description: Mountain(s), Seasonal, Trees/Woods
Lot
- Size: 7,840 Square Feet
- Dimensions: 68.25 x 10²
- Features: Level, Private, Trees, Wooded, SqFt 7000 to 9999
Details
- Parcel number: 05021942
Construction
Type & style
- Home type: SingleFamily
- Architectural style: Contemporary,NW Contemporary
- Property subtype: Residential, Single Family Residence
Materials
- Tongue and Groove, Wood Siding
- Foundation: Slab
- Roof: Metal
Condition
- New Construction
- New construction: Yes
- Year built: 2023
Utilities & green energy
- Gas: Propane
- Sewer: Public Sewer
- Water: Public
- Utilities for property: Other Internet Service
Community & HOA
Community
- Subdivision: Tyrolean Meadows
HOA
- Has HOA: Yes
- Amenities included: Snow Removal
- HOA fee: $2,500 annually
Location
- Region: Government Camp
Financial & listing details
- Price per square foot: $576/sqft
- Annual tax amount: $11,987
- Date on market: 3/11/2025
- Cumulative days on market: 4 days
- Listing terms: Cash,Conventional
- Road surface type: Paved
Price history
| Date | Event | Price |
|---|---|---|
| 3/31/2025 | Sold | $1,865,000-4.4%$576/sqft |
Source:  RMLS (OR) #124964396 Report a problem RMLS (OR) #124964396 Report a problem | ||
| 3/17/2025 | Pending sale | $1,950,000$602/sqft |
Source: RMLS (OR) #124964396 Report a problem | ||
| 3/11/2025 | Listed for sale | $1,950,000$602/sqft |
Source: RMLS (OR) #124964396 Report a problem | ||
Public tax history
Tax history is unavailable.
Neighborhood: 97028
Nearby homes
- $--7,840 sqft87262 Macartney Ct LOT 6, Government Camp, OR 97028Off Market
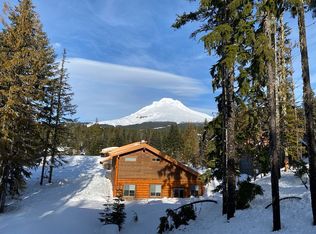
- $1,011,6004 bd4 ba2.6k sqft87300 E Macartney Ct, Government Camp, OR 97028Off Market
- $1,102,6004 bd4 ba2.4k sqft87300 Macartney, Government Camp, OR 97028Off Market
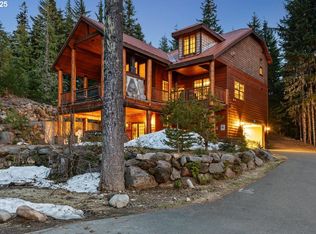
- $1,625,0004 bd5 ba3.6k sqft30930 E Tyrolean Dr, Government Camp, OR 97028Sold
- $--8,712 sqft87283 E Macartney Ct, Government Camp, OR 97028Off Market
- $1,330,400-- bd-- ba2.4k sqft87245 E Macartney Ct, Government Camp, OR 97028Off Market
- $579,000-- bd-- ba-- sqft30960 E Tyrolean Dr, Government Camp, OR 97028Off Market
- $1,356,3004 bd2 ba2.4k sqft87324 E Macartney Ct, Government Camp, OR 97028Off Market
Nearby schools
GreatSchools rating
- 10/10Welches Elementary SchoolGrades: K-5Distance: 9.2 mi
- 8/10Welches Middle SchoolGrades: 6-8Distance: 9.3 mi
- 5/10Sandy High SchoolGrades: 9-12Distance: 25.9 mi
Schools provided by the listing agent
- Elementary: Welches
- Middle: Welches
- High: Sandy
Source: RMLS (OR). This data may not be complete. We recommend contacting the local school district to confirm school assignments for this home.
Get a cash offer in 3 minutes
Find out how much your home could sell for in as little as 3 minutes with a no-obligation cash offer.
Estimated market value
$1,332,600
Get a cash offer in 3 minutes
Find out how much your home could sell for in as little as 3 minutes with a no-obligation cash offer.
Estimated market value
$1,332,600
- Oregon
- Clackamas County
- Government Camp
- 97028
- 87262 E Macartney Ct
