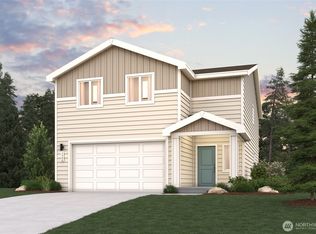
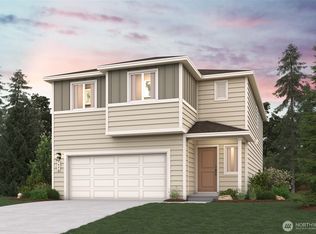
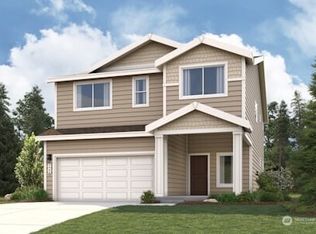
Move In Ready! Experience the perfect blend of comfort and style with the two-story Ponderosa floor plan—an incredible value as it includes a washer/dryer, refrigerator, upgraded mezzo interior finish, landscaping and fencing. Ideally situated on a premium homesite backing to a beautiful tree-lined setting with no homes behind, offering added privacy and peaceful views. Ask about special rates available on this home! This thoughtfully designed home features an open-concept layout, with an airy great room that flows seamlessly into a dining area and impressive kitchen. The kitchen boasts a center island and walk-in pantry, making it ideal for both casual meals and entertaining. Four spacious bedrooms are located upstairs, including a luxurious owner’s suite with a walk-in closet, plus a private bath featuring a walk-in shower. Rounding out the home, a versatile loft adds to this home’s flexibility—perfect for an office, play area, or additional living space! Buyer's Broker must accompany &/or register Buyer at 1st visit.
Sold
Zillow last checked:
Listing updated:
Bought with:
Unrepresentd ZDefault
ZNonMember-Office-MLS
Source: NWMLS as distributed by MLS GRID,MLS#: 2485006
Price history
| Date | Event | Price |
|---|---|---|
| 7/29/2026 | Sold | $552,990-3.8%$265/sqft |
Source:  NWMLS as distributed by MLS GRID #2485006 Report a problem NWMLS as distributed by MLS GRID #2485006 Report a problem | ||
| 6/27/2026 | Pending sale | $574,990$275/sqft |
Source: NWMLS as distributed by MLS GRID #2485006 Report a problem | ||
| 6/6/2026 | Price change | $574,990+4.5%$275/sqft |
Source: NWMLS as distributed by MLS GRID #2485006 Report a problem | ||
| 6/5/2026 | Price change | $549,990-4.8%$263/sqft |
Source: NWMLS as distributed by MLS GRID #2485006 Report a problem | ||
| 6/5/2026 | Price change | $577,812+5.1%$276/sqft |
Source:  Century Communities Report a problem Century Communities Report a problem | ||
| 4/21/2026 | Pending sale | $549,990$263/sqft |
Source: NWMLS as distributed by MLS GRID #2485006 Report a problem | ||
| 4/15/2026 | Price change | $549,990-2.7%$263/sqft |
Source: NWMLS as distributed by MLS GRID #2485006 Report a problem | ||
| 4/10/2026 | Price change | $564,990+2.7%$270/sqft |
Source: NWMLS as distributed by MLS GRID #2485006 Report a problem | ||
| 4/9/2026 | Price change | $549,990-2.7%$263/sqft |
Source: Century Communities Report a problem | ||
| 4/2/2026 | Price change | $564,990-0.9%$270/sqft |
Source: Century Communities Report a problem | ||
| 3/3/2026 | Listed for sale | $569,990$273/sqft |
Source: NWMLS as distributed by MLS GRID #2485006 Report a problem | ||
Get a cash offer in 3 minutes
Find out how much your home could sell for in as little as 3 minutes with a no-obligation cash offer.
Estimated market value
$546,900
