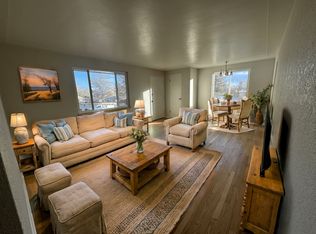
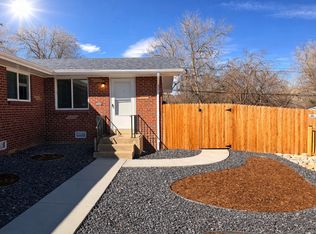
Fantastic investment opportunity in Arvada. Close to Olde Town Arvada with fun shops and restaurants. Nice spacious duplex with 3 bedrooms and a full bath on each side. The appliances include a new refrigerator, stove, microwave, and dishwasher in both units. Both units have there own washer and dryer hookups. The backyard is separated with a fence, giving both sides there own private area. There is off street parking for convenience. The commute is easy to Denver and Golden with easy highway access. This is a great opportunity for an owner occupant to live in one side and rent the other, perfect to help with the mortgage, or a desirable rental of both sides.
Sold for $655,000
$655,000
8727-8729 W 63rd Place, Arvada, CO 80004
6beds
2baths
1,950sqft
Duplex
Built in 1961
-- sqft lot
$656,100 Zestimate®
$336/sqft
$2,722 Estimated rent
Home value
$656,100
$617,000 - $702,000
$2,722/mo
Zestimate® history
Owner options
List your home for rent
$2,722/mo
Rent Zestimate®
Find your next renter with Zillow Rental Manager. Plus, with online applications, you can quickly screen prospective tenants – for free.
$2,722/mo
Rent Zestimate®
Refinance and save
$3,757/mo
Est. payment
Refinancing to a lower rate could help reduce your monthly payments and save thousands over the life of the loan.
$3,757/mo
Est. payment
Explore your selling options
Work with a Zillow partner agent
Leverage their expertise and Zillow's premium Showcase listings to get your home seen by more buyers.
Get startedList with your own agent
Get your home in front of millions of buyers by listing it on Zillow.
Learn how to do itSell it yourself
Take full control of how buyers see your home on Zillow by listing For Sale by Owner (FSBO).
List your homeWhat's special
Zillow last checked:
Listing updated:
Listed by:
Corey Lee Clark 303-785-3085 clarkhometeam@gmail.com,
Market Place Realty
Bought with:
Jeffrey White, 100090620
Your Castle Realty LLC
Source: REcolorado as distributed by MLS GRID,MLS#: 2459337
Facts & features
Interior
Bedrooms & bathrooms
- Bedrooms: 6
- Bathrooms: 2
Heating
- Forced Air
Cooling
- None
Appliances
- Included: Dishwasher, Disposal, Gas Water Heater, Microwave, Oven, Range, Refrigerator
- Laundry: In Unit, Main Level
Features
- Laminate Counters
- Flooring: Vinyl, Wood
- Basement: Crawl Space
- Common walls with other units/homes: No One Above,No One Below
Interior area
- Total structure area: 1,950
- Total interior livable area: 1,950 sqft
- Finished area above ground: 1,950
Property
Parking
- Total spaces: 2
- Parking features: Concrete
- Details: Off Street Spaces: 2
Features
- Levels: One
- Stories: 1
- Entry location: Exterior Access
- Exterior features: Private Yard, Rain Gutters
- Fencing: Partial
Lot
- Size: 6,825 Square Feet
Details
- Parcel number: 005265
- Special conditions: Standard
Construction
Type & style
- Home type: MultiFamily
- Architectural style: Traditional
- Property subtype: Duplex
- Attached to another structure: Yes
Materials
- Brick, Frame
- Foundation: Block
- Roof: Composition
Condition
- Updated/Remodeled
- Year built: 1961
Utilities & green energy
- Sewer: Public Sewer
- Water: Public
- Utilities for property: Cable Available, Electricity Connected, Natural Gas Connected, Phone Available
Community & HOA
Community
- Security: Carbon Monoxide Detector(s), Smoke Detector(s)
- Subdivision: Scenic Heights
HOA
- Has HOA: No
Location
- Region: Arvada
Financial & listing details
- Price per square foot: $336/sqft
- Annual tax amount: $3,310
- Date on market: 8/22/2024
- Listing terms: Cash,Conventional,FHA,VA Loan
- Exclusions: None
- Ownership: Agent Owner
- Electric utility on property: Yes
Price history
| Date | Event | Price |
|---|---|---|
| 11/1/2024 | Sold | $655,000+0.8%$336/sqft |
Source:  REcolorado as distributed by MLS GRID #2459337 Report a problem REcolorado as distributed by MLS GRID #2459337 Report a problem | ||
| 10/2/2024 | Pending sale | $649,900$333/sqft |
Source: REcolorado as distributed by MLS GRID #2459337 Report a problem | ||
| 9/26/2024 | Price change | $649,900-7.1%$333/sqft |
Source: REcolorado as distributed by MLS GRID #2459337 Report a problem | ||
| 8/22/2024 | Listed for sale | $699,900$359/sqft |
Source: REcolorado as distributed by MLS GRID #2459337 Report a problem | ||
Public tax history
Tax history is unavailable.
Neighborhood: Scenic Heights
Nearby homes
- $655,0003 bd1 ba1k sqft8727 W 63rd Pl, Arvada, CO 80004Sold
- $355,1003 bd1 ba1k sqft8729 W 63rd Pl, Arvada, CO 80004Off Market
- $568,7006 bd2 ba2.1k sqft8695 W 63rd Pl, Arvada, CO 80004Off Market
- $550,7006 bd2 ba1.9k sqft8777 W 63rd Pl, Arvada, CO 80004Off Market

- $351,9003 bd1 ba975 sqft8779 W 63rd Pl, Arvada, CO 80004Off Market
- $553,4005 bd2 ba1.8k sqft8673 W 63rd Pl, Arvada, CO 80004Off Market
- $552,2003 bd2 ba1.1k sqft8760 W 64th Pl, Arvada, CO 80004Off Market
- $530,9004 bd2 ba900 sqft8640 W 64th Pl, Arvada, CO 80004Off Market
Nearby schools
GreatSchools rating
- 4/10Secrest Elementary SchoolGrades: PK-5Distance: 1.1 mi
- 2/10Arvada K-8Grades: K-8Distance: 0.8 mi
- 3/10Arvada High SchoolGrades: 9-12Distance: 0.6 mi
Schools provided by the listing agent
- Elementary: Peck
- Middle: Arvada K-8
- High: Arvada
- District: Jefferson County R-1
Source: REcolorado as distributed by MLS GRID. This data may not be complete. We recommend contacting the local school district to confirm school assignments for this home.
Get a cash offer in 3 minutes
Find out how much your home could sell for in as little as 3 minutes with a no-obligation cash offer.
Estimated market value
$656,100
Get a cash offer in 3 minutes
Find out how much your home could sell for in as little as 3 minutes with a no-obligation cash offer.
Estimated market value
$656,100
- Colorado
- Jefferson County
- Arvada
- 80004
- Scenic Heights
- 8727-8729 W 63rd Place
Nearby cities
Nearby neighborhoods
Nearby zip codes
Other Arvada Topics
