Skip main navigation
Off market
  • $741,100

    8727 Ashworth Dr, Tampa, FL 33647

    4beds
    2,807sqft
    SingleFamily
    Built in 1994
    0.5 Acres Lot
    $741,100 Zestimate®
    $264/sqft
    $3,490 Estimated rent

    Home value

    $741,100

    $689,000 - $793,000

    $3,490/mo

    Zestimate® history
    Loading
    Loading...

    Owner options

    List your home for rent

    $3,490/mo

    Rent Zestimate®

    Find your next renter with Zillow Rental Manager. Plus, with online applications, you can quickly screen prospective tenants – for free.

    Learn more

    $3,490/mo

    Rent Zestimate®

    Refinance and save

    $5,165/mo

    Est. payment

    Refinancing to a lower rate could help reduce your monthly payments and save thousands over the life of the loan.

    See today's rates

    $5,165/mo

    Est. payment

    Explore your selling options

    Work with a Zillow partner agent

    Leverage their expertise and Zillow's premium Showcase listings to get your home seen by more buyers.

    Get started

    List with your own agent

    Get your home in front of millions of buyers by listing it on Zillow.

    Learn how to do it

    Sell it yourself

    Take full control of how buyers see your home on Zillow by listing For Sale by Owner (FSBO).

    List your home

    What's special

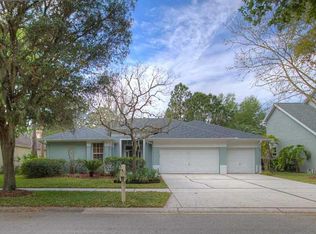
    Looking for the ideal lot in the highly desirable Hunter's Green community? This house has it all - starting with a huge, oversized lot with a stunning, tranquil view of the spring-fed lake PLUS Flat Woods conservation! Original owners were able to hand select this beautiful lot location & build a Masterworks Collection - Concerto model by Pulte. This home has been well maintained & is perfect for a large family or friends ready to entertain & relax both inside & out. Home features a new roof (2 years old & up to full hurricane standards!), newer ac, fresh paint, lighting, pool equipment, leaded-glass entry doors, crown molding & more. Pool home holds a large master suite, split from two Jack & Jill style bedrooms, plus a back room & pool bath, perfect for visitors or a large family. There is also a den/office space, 3-car garage, great storage & big windows that makes the home feel bright & welcoming. The large, open family room & kitchen combo makes it easy to spend time around the island while you cook or enjoy time relaxing inside. There is fishing in the pond, parks & updated playgrounds nearby & exercise friendly sidewalks & trails galore. Hunters Green is a fantastic community with 24/7 guard gate protection, club houses, tennis courts, pools, a golf course & so much more! This community offers it all PLUS is conveniently located in the heart of booming New Tampa with easy access to the city, restaurants, interstates & beaches. This home is perfect if you're looking for a fun Florida lifestyle!

    This property is not currently displayed as for sale or rent on Zillow. This may be different from what's on other websites or public sources.

    Facts & features

    Interior

    Bedrooms & bathrooms
    • Bedrooms: 4
    • Bathrooms: 3
    • Full bathrooms: 3
    Heating
    • Other
    Cooling
    • Central
    Appliances
    • Laundry: Inside, Laundry Room
    Features
    • Ceiling Fans(s), Master Bedroom Downstairs, Split Bedroom, Crown Molding, Walk-In Closet(s), Window Treatments, Eating Space In Kitchen, Kitchen/Family Room Combo, Thermostat
    • Flooring: Tile, Carpet, Concrete, Hardwood, Linoleum / Vinyl
    • Windows: Blinds, Rods, Drapes
    • Has fireplace: Yes
    • Fireplace features: Family Room, Wood Burning
    Interior area
    • Total interior livable area: 2,807 sqft

    Property

    Parking
    • Parking features: Garage
    Features
    • Levels: One
    • Patio & porch: Covered, Patio, Screened, Front Porch
    • Exterior features: Stucco
    • Pool features: Pool Sweep, Screen Enclosure, In Ground, Gunite, Lighting
    • Has view: Yes
    • View description: Territorial
    • Waterfront features: Pond
    Lot
    • Size: 0.5 Acres
    • Features: Oversized Lot, Street Paved, Street Private, Sidewalk, Conservation Area, Near Golf Course
    • Residential vegetation: Mature Landscaping, Trees/Landscaped, Oak Trees
    Details
    • Parcel number: 1927241C3000001000310A
    • Zoning: PD-A

    Construction

    Type & style
    • Home type: SingleFamily
    • Architectural style: Contemporary
    Materials
    • masonry
    • Roof: Composition
    Condition
    • Year built: 1994
    Details
    • Builder model: Masterworks collection- Concerto
    • Builder name: Pulte

    Utilities & green energy

    • Sewer: Public Sewer
    • Water: Public
    • Utilities for property: Cable Available, Public, BB/HS Internet Available, Cable Connected, Electricity Connected, Street Lights, Water Available

    Community & HOA

    Community
    • Security: Gated Community, Smoke Detector(s), Security Gate
    • Subdivision: HAMPTON ON THE GREEN PH 2
    HOA
    • Has HOA: Yes
    • Amenities included: Fence Restrictions, Gated, Playground, Tennis Court(s), Fitness Center, Security, Park, Vehicle Restrictions, Optional Additional Fees, Maintenance, Clubhouse, Golf Course, Pool
    • Services included: Maintenance Grounds, Private Road, Recreational Facilities, Security, Maintenance Repairs, Common Area Taxes
    • HOA fee: $55 monthly
    Location
    • Region: Tampa

    Financial & listing details

    • Price per square foot: $264/sqft
    • Tax assessed value: $609,151
    • Annual tax amount: $6,997

    Price history

    DateEventPrice
    8/2/2019Sold$420,000$150/sqft
    Source: Stellar MLS #T3177546 Report a problem
    6/1/2019Listed for sale$420,000+71.3%$150/sqft
    Source: TOMLIN, ST CYR & ASSOCIATES LLC #T3177546 Report a problem
    7/7/1994Sold$245,200+400.4%$87/sqft
    Source: Public Record Report a problem
    12/14/1993Sold$49,000$17/sqft
    Source: Public Record Report a problem

    Public tax history

    YearProperty taxesTax assessment
    2025$6,997 +7.7%$369,390 +2.9%
    2024$6,497 +3.1%$358,980 +3%
    2023$6,303 +4%$348,524 +3%
    2022$6,059 +1.2%$338,373 +3%
    2021$5,989 +1.9%$328,517 +1.4%
    2020$5,877 +38%$323,981 +33.2%
    2019$4,257 $243,196 +1.9%
    2018$4,257 +0.7%$238,661 -23.2%
    2017$4,227 +1.3%$310,865 +35.8%
    2016$4,171 +3%$228,944 +0.7%
    2015$4,050 -1%$227,353 +0.8%
    2014$4,092 +0.3%$225,549 +1.5%
    2013$4,080 +0.5%$222,216 +1.7%
    2012$4,058 +0.9%$218,501 +1%
    2011$4,021 -7.9%$216,390 -7.5%
    2010$4,365 -5%$233,874 -4.1%
    2009$4,595 -0.6%$243,762 -0.4%
    2008$4,623 -2.6%$244,644 +3%
    2007$4,746 -5.4%$237,518 +2.5%
    2006$5,016 +0.3%$231,725 +3%
    2005$4,999 $224,976 +3%
    2004-- $218,423 -3.8%
    2003-- $227,024 +2%
    2002-- $222,484 +0.6%
    2001-- $221,073 +0.7%
    2000$4,997 $219,630
    Find assessor info on the county website

    Neighborhood: 33647

    Nearby schools

    GreatSchools rating
    Schools provided by the listing agent
    • Elementary: Hunters Green Elem
    • Middle: Benito-HB
    • High: Wharton-HB

    Source: The MLS. This data may not be complete. We recommend contacting the local school district to confirm school assignments for this home.

    Get a cash offer in 3 minutes
    Find out how much your home could sell for in as little as 3 minutes with a no-obligation cash offer.
    Estimated market value
    $741,100
    Get a cash offer in 3 minutes
    Find out how much your home could sell for in as little as 3 minutes with a no-obligation cash offer.
    Estimated market value
    $741,100