Skip main navigation
Off market
  • $323,200

    8727 Baker Ave, Baltimore, MD 21234

    3beds
    1,536sqft
    SingleFamily
    Built in 1946
    8,833 Square Feet Lot
    $323,200 Zestimate®
    $210/sqft
    $2,436 Estimated rent

    Home value

    $323,200

    $307,000 - $339,000

    $2,436/mo

    Zestimate® history
    Loading
    Loading...

    Owner options

    List your home for rent

    $2,436/mo

    Rent Zestimate®

    Find your next renter with Zillow Rental Manager. Plus, with online applications, you can quickly screen prospective tenants – for free.

    Learn more

    $2,436/mo

    Rent Zestimate®

    Refinance and save

    $1,988/mo

    Est. payment

    Refinancing to a lower rate could help reduce your monthly payments and save thousands over the life of the loan.

    See today's rates

    $1,988/mo

    Est. payment

    Explore your selling options

    Work with a Zillow partner agent

    Leverage their expertise and Zillow's premium Showcase listings to get your home seen by more buyers.

    Get started

    List with your own agent

    Get your home in front of millions of buyers by listing it on Zillow.

    Learn how to do it

    Sell it yourself

    Take full control of how buyers see your home on Zillow by listing For Sale by Owner (FSBO).

    List your home

    What's special

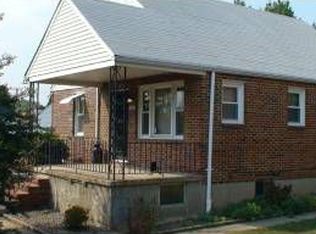
    SELLER IS VERY MOTIVATED AND HAS REDUCED PRICE BY 10K FOR QUICK SALE. Well-maintained brick and stucco rancher on an oversized lot in the heart of Parkville. This move-in ready home offers classic architectural details such as beautiful wood trim, arched entryways, dentil crown molding, brick accent walls, custom built-ins, and hardwood flooring in most of the living areas. The floorplan has been modernized to accommodate todays lifestyle. Kitchen opens to the dining room, which in turn opens to an updated deck with stairs leading to a large stamped-concrete patio, allowing for seamless transition between indoor and outdoor entertaining. Relax and unwind by the cozy wood-burning fireplace in the living room. The owners suite has vaulted ceilings with exposed beams. Two additional bedrooms both with spacious closets and ceiling fans, a full bathroom, and a laundry room with built-ins complete the main living area. The large, fenced back yard is private and quiet with many features for outdoor living. A shared driveway leads to a large, detached two-car garage with parking pad at the rear of the property. Garage includes built-in cabinets and plenty of space for a workshop area. Attached to the left side of the garage is a newly constructed shed. Many big-ticket mechanical updates have been completed too! The house, garage, and shed all had new architectural shingle roofs installed in 2019. All windows were replaced in 2016, and the home is equipped with central air conditioning. Great location with easy access to I-695, I-95, and work centers in Towson and Baltimore.

    This property is off market, which means it's not currently listed for sale or rent on Zillow. This may be different from what's available on other websites or public sources.

    Facts & features

    Interior

    Bedrooms & bathrooms
    • Bedrooms: 3
    • Bathrooms: 2
    • Full bathrooms: 1
    • 1/2 bathrooms: 1
    Heating
    • Baseboard
    Cooling
    • Central
    Appliances
    • Included: Dishwasher, Dryer, Garbage disposal, Microwave, Range / Oven, Refrigerator, Washer
    Features
    • Ceiling Fan(s), Central Vacuum, Recessed Lighting, Dining Area, Crown Molding, Carpet, Exposed Beams, Wood Floors, Butlers Pantry, Kitchen - Country, Floor Plan - Traditional, Chair Railings, Combination Kitchen/Dining
    • Flooring: Hardwood
    • Has fireplace: Yes
    Interior area
    • Total interior livable area: 1,536 sqft
    • Finished area below ground: 0

    Property

    Parking
    • Total spaces: 6
    • Parking features: Garage - Detached
    Accessibility
    • Accessibility features: Level Entry - Main, 32"+ wide Doors, Doors - Swing In
    Features
    • Exterior features: Stucco, Brick
    Lot
    • Size: 8,833 sqft
    Details
    • Parcel number: 141402066855
    • Special conditions: Standard

    Construction

    Type & style
    • Home type: SingleFamily
    • Architectural style: Conventional
    Materials
    • Roof: Shake / Shingle
    Condition
    • Year built: 1946

    Community & neighborhood

    Location
    • Region: Baltimore

    Other

    Other facts
    • Appliances: Dishwasher, Refrigerator, Disposal, Exhaust Fan, Water Heater, Microwave, Washer, Dryer - Gas, Bar Fridge, Oven/Range - Gas
    • FireplaceYN: true
    • InteriorFeatures: Ceiling Fan(s), Central Vacuum, Recessed Lighting, Dining Area, Crown Molding, Carpet, Exposed Beams, Wood Floors, Butlers Pantry, Kitchen - Country, Floor Plan - Traditional, Chair Railings, Combination Kitchen/Dining
    • GarageYN: true
    • HeatingYN: true
    • CoolingYN: true
    • StructureType: Detached
    • ConstructionMaterials: Stucco, Brick
    • StoriesTotal: 2
    • OpenParkingSpaces: 2
    • SpecialListingConditions: Standard
    • ParkingFeatures: Driveway, Storage, Off Street, Detached Garage, Oversized, Parking Lot, Garage Faces Front
    • CoveredSpaces: 2
    • Cooling: Central Air
    • BelowGradeFinishedArea: 0
    • AccessibilityFeatures: Level Entry - Main, 32"+ wide Doors, Doors - Swing In
    • Heating: Baseboard - Hot Water
    • ArchitecturalStyle: Ranch/Rambler
    • MlsStatus: Pending
    • TaxAnnualAmount: 2725.0

    Price history

    DateEventPrice
    2/25/2021Sold$255,000$166/sqft
    Source: Public Record Report a problem
    11/20/2020Sold$255,000-3.8%$166/sqft
    Source: BHHS PenFed solds #-556093025196362513 Report a problem
    10/7/2020Pending sale$265,000$173/sqft
    Source: Berkshire Hathaway HomeServices PenFed Realty #MDBC505604 Report a problem
    9/30/2020Price change$265,000-3.6%$173/sqft
    Source: Berkshire Hathaway HomeServices PenFed Realty #MDBC505604 Report a problem
    9/23/2020Listed for sale$275,000+61.8%$179/sqft
    Source: Berkshire Hathaway HomeServices PenFed Realty #MDBC505604 Report a problem
    9/24/2004Sold$170,000+61.9%$111/sqft
    Source: Public Record Report a problem
    6/15/1998Sold$105,000$68/sqft
    Source: Public Record Report a problem

    Public tax history

    YearProperty taxesTax assessment
    2025$3,608 +36.6%$237,567 +9%
    2024$2,641 +9.9%$217,933 +9.9%
    2023$2,403 +1.5%$198,300
    2022$2,367 +1.6%$198,300 +3.1%
    2021$2,331 +1.6%$192,300 +1.6%
    2020$2,294 +0.6%$189,300
    2019$2,281 +0.6%$189,300 +1.2%
    2018$2,268 +0.6%$187,100 +0.6%
    2017$2,254 +6.1%$186,000 +2.9%
    2016$2,124 $180,767 +3%
    2015$2,124 $175,533 +3.1%
    2014$2,124 $170,300
    2013-- $170,300
    2012-- $170,300 -16.1%
    2011-- $202,900 +5.8%
    2010-- $191,856 +6.1%
    2009-- $180,743 +6.6%
    2008-- $169,630 +10.9%
    2007-- $152,912 +12.3%
    2006-- $136,196 +14%
    2005-- $119,480 +4.2%
    2004-- $114,620 +4.4%
    2003-- $109,760 +4.6%
    2002-- $104,900 +1.5%
    2001-- $103,360

    Find assessor info on the county website

    Neighborhood: 21234

    Nearby schools

    GreatSchools rating
    Schools provided by the listing agent
    • Elementary: OAKLEIGH
    • Middle: PARKVILLE MIDDLE & CENTER OF TECHNOLOGY
    • High: PARKVILLE HIGH & CENTER FOR MATH/SCIENCE
    • District: BALTIMORE COUNTY PUBLIC SCHOOLS

    Source: The MLS. This data may not be complete. We recommend contacting the local school district to confirm school assignments for this home.

    Get a cash offer in 3 minutes
    Find out how much your home could sell for in as little as 3 minutes with a no-obligation cash offer.
    Estimated market value
    $323,200
    Get a cash offer in 3 minutes
    Find out how much your home could sell for in as little as 3 minutes with a no-obligation cash offer.
    Estimated market value
    $323,200