Skip main navigation
Sold for $275,000
  • $275,000

    8727 Benton Dr, Port Richey, FL 34668

    2beds
    1,567sqft
    Single Family Residence
    Built in 1978
    10,439 Square Feet Lot
    $264,400 Zestimate®
    $175/sqft
    $1,806 Estimated rent

    Home value

    $264,400

    $249,000 - $280,000

    $1,806/mo

    Zestimate® history
    Loading
    Loading...

    Owner options

    List your home for rent

    $1,806/mo

    Rent Zestimate®

    Find your next renter with Zillow Rental Manager. Plus, with online applications, you can quickly screen prospective tenants – for free.

    Learn more

    $1,806/mo

    Rent Zestimate®

    Refinance and save

    $1,921/mo

    Est. payment

    Refinancing to a lower rate could help reduce your monthly payments and save thousands over the life of the loan.

    See today's rates

    $1,921/mo

    Est. payment

    Explore your selling options

    Work with a Zillow partner agent

    Leverage their expertise and Zillow's premium Showcase listings to get your home seen by more buyers.

    Get started

    List with your own agent

    Get your home in front of millions of buyers by listing it on Zillow.

    Learn how to do it

    Sell it yourself

    Take full control of how buyers see your home on Zillow by listing For Sale by Owner (FSBO).

    List your home

    What's special

    Modern convenienceLarge pie-shaped lotNatural light
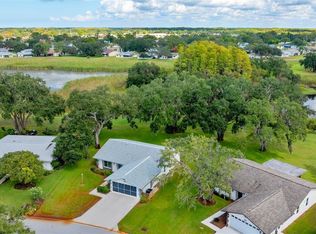
    Discover the epitome of comfortable and elegant living in this meticulously cared for home nestled within the coveted Timber Oaks adult-only community. This gem boasts a tastefully updated kitchen, bathed in natural light from the energy efficient brand-new windows, offering a contemporary feel with a touch of warmth. Situated on a sprawling, lush, large pie-shaped lot, this home provides an idyllic setting for outdoor relaxation and entertaining. Whether you're drawn to the tasteful interior updates or the serene outdoor space, this residence embodies the perfect blend of modern convenience and natural beauty. Don't miss your chance to make this sanctuary your own. Take a walk through this wonderful home by clicking here. https://tour.pivo.app/view/mls/41c41a7e-83e1-45cb-9e1e-06f6a149166a

    Zillow last checked:

    Listing updated:

    Listing Provided by:

    Jonathan Buchholtz 813-760-6699,

    FATHOM REALTY FL LLC 888-455-6040

    Bought with:

    Louis Garofalo, 3047571

    EXP REALTY LLC

    Source: Stellar MLS,MLS#: T3483437MLS LogoOriginating MLS: Tampa

    Facts & features

    Interior

    Bedrooms & bathrooms
    • Bedrooms: 2
    • Bathrooms: 2
    • Full bathrooms: 2
    Primary bedroom
    • Level: First
    • Dimensions: 15.3x12
    Kitchen
    • Level: First
    • Dimensions: 10.5x9.5
    Living room
    • Level: First
    • Dimensions: 15x13.5
    Heating
    • Central
    Cooling
    • Central Air
    Appliances
    • Included: Dishwasher, Disposal, Dryer, Microwave, Refrigerator, Washer
    Features
    • Ceiling Fan(s), Solid Surface Counters, Solid Wood Cabinets
    • Flooring: Ceramic Tile, Laminate
    • Has fireplace: No
    Interior area
    • Total structure area: 2,231
    • Total interior livable area: 1,567 sqft

    Property

    Parking
    • Total spaces: 2
    • Parking features: Garage - Attached
    • Attached garage spaces: 2
    Features
    • Levels: One
    • Stories: 1
    • Exterior features: Irrigation System
    Lot
    • Size: 10,439 sqft
    Details
    • Parcel number: 162514006.E000.00017.0
    • Zoning: PUD
    • Special conditions: None

    Construction

    Type & style
    • Home type: SingleFamily
    • Property subtype: Single Family Residence
    Materials
    • Block
    • Foundation: Slab
    • Roof: Shingle
    Condition
    • New construction: No
    • Year built: 1978

    Utilities & green energy

    • Sewer: Public Sewer
    • Water: Public
    • Utilities for property: Cable Connected, Electricity Connected, Sprinkler Well

    Community & neighborhood

    Senior living
    • Senior community: Yes
    Location
    • Region: Port Richey
    • Subdivision: SAN CLEMENTE VILLAGE

    HOA & financial

    HOA
    • Has HOA: Yes
    • HOA fee: $50 monthly
    • Association name: John Atwell
    • Second association name: Timber Oaks
    Other fees
    • Pet fee: $0 monthly
    Other financial information
    • Total actual rent: 0

    Other

    Other facts
    • Listing terms: Cash,Conventional,FHA
    • Ownership: Fee Simple
    • Road surface type: Asphalt

    Price history

    DateEventPrice
    1/8/2024Sold$275,000-2.7%$175/sqft
    Source: Stellar MLS #T3483437 Report a problem
    12/16/2023Pending sale$282,500$180/sqft
    Source: Stellar MLS #T3483437 Report a problem
    12/14/2023Price change$282,500-0.9%$180/sqft
    Source: Stellar MLS #T3483437 Report a problem
    11/2/2023Listed for sale$285,000+119.2%$182/sqft
    Source: Stellar MLS #T3483437 Report a problem
    5/7/2018Sold$130,000$83/sqft
    Source: Public Record Report a problem
    3/17/2018Listed for sale$130,000+54.8%$83/sqft
    Source: STAR ONE REALTY GROUP #W7638934 Report a problem
    10/1/2010Sold$84,000-32.8%$54/sqft
    Source: Public Record Report a problem
    10/17/2009Listing removed$125,000$80/sqft
    Source: Coldwell Banker F.I. Grey & Son Residential, Inc. #7416851 Report a problem
    6/30/2009Price change$125,000-7.3%$80/sqft
    Source: Coldwell Banker F.I. Grey & Son Residential, Inc. #7416851 Report a problem
    5/16/2009Price change$134,900-10%$86/sqft
    Source: Coldwell Banker F.I. Grey & Son Residential, Inc. #7416851 Report a problem
    5/3/2009Price change$149,900+11.1%$96/sqft
    Source: Coldwell Banker F.I. Grey & Son Residential, Inc. #7416851 Report a problem
    3/29/2009Price change$134,900-10%$86/sqft
    Source: Coldwell Banker F.I. Grey & Son Residential, Inc. #7416851 Report a problem
    11/23/2008Listed for sale$149,900-14.3%$96/sqft
    Source: Coldwell Banker F.I. Grey & Son Residential, Inc. #7416851 Report a problem
    7/19/2005Sold$175,000+12.2%$112/sqft
    Source: Public Record Report a problem
    3/14/2005Sold$156,000+47.2%$100/sqft
    Source: Public Record Report a problem
    6/27/2002Sold$106,000$68/sqft
    Source: Public Record Report a problem

    Public tax history

    YearProperty taxesTax assessment
    2024$1,962 +4%$134,200
    2023$1,886 +11.7%$134,200 +3%
    2022$1,689 +2.4%$130,300 +6.1%
    2021$1,650 +1.9%$122,830 +1.4%
    2020$1,620 +2.2%$121,140 +2.3%
    2019$1,586 $118,420 +54%
    2018$1,586 +83.5%$76,901
    2017$864 +1.2%$76,901 +4.2%
    2016$854 +11.9%$73,770 +0.7%
    2015$763 $73,257 +0.8%
    2014$763 $72,676 +9.3%
    2013-- $66,478 +0.9%
    2012-- $65,866 -10.8%
    2011-- $73,831 -9.9%
    2010-- $81,907 -16.2%
    2009-- $97,709 -25.7%
    2008-- $131,461 -3.5%
    2007-- $136,259 -5.4%
    2006-- $144,062 +23.1%
    2005-- $117,025 +16.7%
    2004-- $100,289 +14.2%
    2003-- $87,835 +7.6%
    2002-- $81,616 +7.9%
    2000-- $75,664
    1999-- $75,664

    Find assessor info on the county website

    Neighborhood: 34668

    Nearby schools

    GreatSchools rating
    Get a cash offer in 3 minutes
    Find out how much your home could sell for in as little as 3 minutes with a no-obligation cash offer.
    Estimated market value
    $264,400
    Get a cash offer in 3 minutes
    Find out how much your home could sell for in as little as 3 minutes with a no-obligation cash offer.
    Estimated market value
    $264,400