Skip main navigation
Sold
  • Price Unknown

    8727 Braun Path, San Antonio, TX 78254

    3beds
    2,690sqft
    Single Family Residence
    Built in 2003
    6,664 Square Feet Lot
    $354,500 Zestimate®
    $--/sqft
    $1,808 Estimated rent

    Home value

    $354,500

    $330,000 - $379,000

    $1,808/mo

    Zestimate® history
    Loading
    Loading...

    Owner options

    List your home for rent

    $1,808/mo

    Rent Zestimate®

    Find your next renter with Zillow Rental Manager. Plus, with online applications, you can quickly screen prospective tenants – for free.

    Learn more

    $1,808/mo

    Rent Zestimate®

    Refinance and save

    $130/mo

    Est. payment

    Refinancing to a lower rate could help reduce your monthly payments and save thousands over the life of the loan.

    See today's rates

    $130/mo

    Est. payment

    Explore your selling options

    Work with a Zillow partner agent

    Leverage their expertise and Zillow's premium Showcase listings to get your home seen by more buyers.

    Get started

    List with your own agent

    Get your home in front of millions of buyers by listing it on Zillow.

    Learn how to do it

    Sell it yourself

    Take full control of how buyers see your home on Zillow by listing For Sale by Owner (FSBO).

    List your home

    What's special

    Meticulously maintained homePark like backyardBacks to no neighborsPeaceful retreatSpectacular gardenFunctional designThoughtful updates
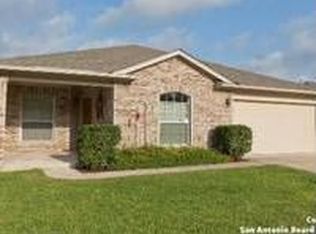
    Welcome to 8727 Braun Path - where pride of ownership shines inside and out! This meticulously maintained home in Northwest San Antonio offers a perfect blend of thoughtful updates and functional design. From the moment you arrive, you'll notice the care and attention the current owners have poured into this home. Inside, the layout is inviting and practical, with updates that enhance both style and everyday living. The improvements made throughout the home reflect a strong sense of purpose, each one chosen for comfort, efficiency, and long-term value. Step outside and you'll find a spectacular garden that's been lovingly cared for, offering a peaceful retreat with vibrant landscaping. The screened-in porch is a true highlight-perfect for enjoying the morning or winding down in the evening, all while staying shaded and bug-free. Best of all, this property backs to no neighbors, providing added privacy, tranquility and a park like backyard. Don't miss your opportunity to own a home that has been so lovingly and responsibly maintained, giving you peace of mind for years to come. *New roof is to be installed by Soukup Roofing.

    Zillow last checked:

    Listing updated:

    Listed by:

    Martha Salinas TREC #683686 (210) 797-3737,

    Keller Williams City-View

    Source: LERA MLS,MLS#: 1860450MLS Logo

    Facts & features

    Interior

    Bedrooms & bathrooms
    • Bedrooms: 3
    • Bathrooms: 3
    • Full bathrooms: 2
    • 1/2 bathrooms: 1
    Primary bedroom
    • Features: Walk-In Closet(s), Ceiling Fan(s), Full Bath
    • Level: Upper
    • Area: 300
    • Dimensions: 20 x 15
    Bedroom 2
    • Area: 154
    • Dimensions: 14 x 11
    Bedroom 3
    • Area: 168
    • Dimensions: 14 x 12
    Primary bathroom
    • Features: Tub/Shower Separate, Double Vanity, Soaking Tub
    • Area: 48
    • Dimensions: 8 x 6
    Dining room
    • Area: 168
    • Dimensions: 14 x 12
    Kitchen
    • Area: 168
    • Dimensions: 14 x 12
    Living room
    • Area: 324
    • Dimensions: 18 x 18
    Office
    • Area: 154
    • Dimensions: 14 x 11
    Heating
    • Central, Natural Gas
    Cooling
    • Central Air
    Appliances
    • Included: Self Cleaning Oven, Microwave, Range, Gas Cooktop, Disposal, Dishwasher, Plumbed For Ice Maker, Gas Water Heater
    • Laundry: Main Level, Lower Level, In Kitchen, Washer Hookup, Dryer Connection
    Features
    • Two Living Area, Separate Dining Room, Two Eating Areas, Pantry, Study/Library, Game Room, Utility Room Inside, All Bedrooms Upstairs, Open Floorplan, High Speed Internet, Telephone, Walk-In Closet(s), Ceiling Fan(s), Custom Cabinets
    • Flooring: Ceramic Tile, Laminate
    • Windows: Window Coverings
    • Has basement: No
    • Attic: Pull Down Storage,Partially Floored,Pull Down Stairs
    • Has fireplace: No
    • Fireplace features: Not Applicable
    Interior area
    • Total interior livable area: 2,690 sqft

    Property

    Parking
    • Total spaces: 2
    • Parking features: Two Car Garage, Attached, Garage Door Opener
    • Attached garage spaces: 2
    Features
    • Levels: Two
    • Stories: 2
    • Pool features: None
    Lot
    • Size: 6,664 Square Feet
    Details
    • Parcel number: 191790060140

    Construction

    Type & style
    • Home type: SingleFamily
    • Property subtype: Single Family Residence
    Materials
    • Stone, Siding, Masonry/Steel, Stone Veneer, 1 Side Masonry
    • Foundation: Slab
    • Roof: Composition
    Condition
    • Pre-Owned
    • New construction: No
    • Year built: 2003
    Details
    • Builder name: Ryland

    Utilities & green energy

    • Electric: CPS
    • Gas: CPS
    • Sewer: SAWS
    • Water: SAWS
    • Utilities for property: Cable Available

    Community & HOA

    Community
    • Features: None
    • Subdivision: Timbers At Chase Oaks
    HOA
    • Has HOA: Yes
    • HOA fee: $130 annually
    • HOA name: BRAUN WILLOW
    Location
    • Region: San Antonio

    Financial & listing details

    • Tax assessed value: $336,940
    • Annual tax amount: $7,715
    • Date on market: 6/10/2025
    • Cumulative days on market: 23 days
    • Listing terms: Conventional,FHA,VA Loan,Cash

    Price history

    DateEventPrice
    7/17/2025Sold--
    Source: LERA MLS #1860450 Report a problem
    7/3/2025Pending sale$364,800$136/sqft
    Source: LERA MLS #1860450 Report a problem
    6/25/2025Contingent$364,800$136/sqft
    Source: LERA MLS #1860450 Report a problem
    6/10/2025Listed for sale$364,800+45.9%$136/sqft
    Source: LERA MLS #1860450 Report a problem
    11/5/2018Sold--
    Source: LERA MLS #1339728 Report a problem
    9/21/2018Listed for sale$250,000+9.2%$93/sqft
    Source: Keller Williams City-View #1339728 Report a problem
    4/10/2013Sold--
    Source: Agent Provided Report a problem
    2/26/2013Listed for sale$229,000+1.8%$85/sqft
    Source: Own a Piece of Texas #986548 Report a problem
    7/22/2011Listing removed$225,000$84/sqft
    Source: Own a Piece of Texas #854166 Report a problem
    10/23/2010Price change$225,000-4.2%$84/sqft
    Source: Own a Piece of Texas #854166 Report a problem
    9/19/2010Price change$234,900-5.7%$87/sqft
    Source: Own a Piece of Texas #854166 Report a problem
    11/3/2009Listed for sale$249,000$93/sqft
    Source: Own a Piece of Texas #807474 Report a problem

    Public tax history

    YearProperty taxesTax assessment
    2025$2,779 -24.8%$336,940 -2%
    2024$3,695 +1%$343,824 +10%
    2023$3,660 -27.1%$312,567 +10%
    2022$5,020 -1.5%$284,152 +10%
    2021$5,094 $258,320 +5.4%
    2020$5,094 -0.1%$244,970 +0.9%
    2019$5,097 $242,740 +8.8%
    2018$5,097 -7.6%$223,010 -0.3%
    2017$5,516 +2.6%$223,640 +2.5%
    2016$5,378 +18.9%$218,139 +10%
    2015$4,522 $198,308 +10%
    2014$4,522 $180,280 +7.3%
    2013-- $168,000 -0.9%
    2012-- $169,510 +1.3%
    2011-- $167,280 -1.7%
    2010-- $170,220 +2.6%
    2009-- $165,870 -5.8%
    2008-- $176,060 -1.3%
    2007-- $178,340 +12.8%
    2006-- $158,160 +1%
    2005-- $156,600
    2004-- --
    Find assessor info on the county website

    Neighborhood: Braun Willow Unit2

    Nearby schools

    GreatSchools rating
    Schools provided by the listing agent
    • Elementary: Carson
    • Middle: Stevenson
    • High: O'connor
    • District: Northside

    Source: LERA MLS. This data may not be complete. We recommend contacting the local school district to confirm school assignments for this home.

    Get a cash offer in 3 minutes
    Find out how much your home could sell for in as little as 3 minutes with a no-obligation cash offer.
    Estimated market value
    $354,500
    Get a cash offer in 3 minutes
    Find out how much your home could sell for in as little as 3 minutes with a no-obligation cash offer.
    Estimated market value
    $354,500