Welcome Home to 8727 Chimney Hill! Tucked near the end of a peaceful cul-de-sac and perched above street level, this beautifully maintained ranch with a finished basement is full of warmth, charm, and thoughtful design. From the moment you arrive, the meticulous landscaping sets the tone—and the backyard oasis is even more impressive. Step inside the welcoming foyer and you'll immediately notice the rich hardwood floors that flow seamlessly throughout the main level. To your left is the private bedroom wing, while straight ahead, the open-concept living room invites you in with a cozy fireplace flanked by custom built-ins. A generous dining area sits to your right, and the open staircase to the lower level adds an airy, connected feel to the entire space. The L-shaped kitchen, just off the living room, radiates a warm coastal vibe with its mix of soft blues and crisp whites. It features painted cabinetry, a classic white tile backsplash, stainless steel appliances, and a versatile, custom moveable island—perfect for everyday living and entertaining alike. Down the hallway, you'll find two well-sized bedrooms and a full bath, while the owner's suite offers a serene retreat complete with a custom vanity, walk-in shower, and a spacious walk-in closet. The finished lower level expands your living options with a second living space, a dedicated craft or sewing room, and a large laundry area. Step out back and enjoy your own private escape: a fully fenced yard, beautifully landscaped, offering both peace and privacy. This home checks all the boxes—thoughtfully updated, impeccably maintained, and move-in ready.
Closed
$290,000
8727 Chimney Hill Pl, Fort Wayne, IN 46804
3beds
1,910sqft
Single Family Residence
Built in 1986
0.27 Acres Lot
$303,500 Zestimate®
$--/sqft
$1,942 Estimated rent
Home value
$303,500
$273,000 - $337,000
$1,942/mo
Zestimate® history
Owner options
List your home for rent
$1,942/mo
Rent Zestimate®
Find your next renter with Zillow Rental Manager. Plus, with online applications, you can quickly screen prospective tenants – for free.
$1,942/mo
Rent Zestimate®
Refinance and save
$1,417/mo
Est. payment
Refinancing to a lower rate could help reduce your monthly payments and save thousands over the life of the loan.
$1,417/mo
Est. payment
Explore your selling options
Work with a Zillow partner agent
Leverage their expertise and Zillow's premium Showcase listings to get your home seen by more buyers.
Get startedList with your own agent
Get your home in front of millions of buyers by listing it on Zillow.
Learn how to do itSell it yourself
Take full control of how buyers see your home on Zillow by listing For Sale by Owner (FSBO).
List your homeWhat's special
Zillow last checked:
Listing updated:
Listed by:
Mary Sherer Cell:260-348-4697,
ERA Crossroads
Bought with:
Beth Walker, RB14031366
Fairfield Group REALTORS, Inc.
Source: IRMLS,MLS#: 202522470
Facts & features
Interior
Bedrooms & bathrooms
- Bedrooms: 3
- Bathrooms: 2
- Full bathrooms: 2
- Main level bedrooms: 3
Bedroom 1
- Level: Main
Bedroom 2
- Level: Main
Heating
- Natural Gas, Forced Air
Cooling
- Central Air
Appliances
- Included: Dishwasher, Microwave, Refrigerator, Washer, Dryer-Gas
Features
- Basement: Full,Partially Finished
- Number of fireplaces: 1
- Fireplace features: Living Room
Interior area
- Total structure area: 2,110
- Total interior livable area: 1,910 sqft
- Finished area above ground: 1,377
- Finished area below ground: 533
Property
Parking
- Total spaces: 2
- Parking features: Attached
- Attached garage spaces: 2
Features
- Levels: One
- Stories: 1
Lot
- Size: 0.27 Acres
- Dimensions: 83x140
- Features: Level
Details
- Parcel number: 021114133004.000075
Construction
Type & style
- Home type: SingleFamily
- Property subtype: Single Family Residence
Materials
- Brick, Vinyl Siding
Condition
- New construction: No
- Year built: 1986
Utilities & green energy
- Sewer: City
- Water: City
Community & HOA
Community
- Subdivision: Copper Hill
Location
- Region: Fort Wayne
Financial & listing details
- Tax assessed value: $264,400
- Annual tax amount: $2,669
- Date on market: 6/13/2025
Price history
| Date | Event | Price |
|---|---|---|
| 7/18/2025 | Sold | $290,000 |
Source:  IRMLS #202522470 Report a problem IRMLS #202522470 Report a problem | ||
| 6/13/2025 | Pending sale | $290,000 |
Source: IRMLS #202522470 Report a problem | ||
Public tax history
| Year | Property taxes | Tax assessment |
|---|---|---|
| 2025 | $2,670 +4.4% | $264,400 +6.1% |
| 2024 | $2,558 +10.2% | $249,300 +4.1% |
| 2023 | $2,322 +11.4% | $239,400 +11% |
| 2022 | $2,085 +16.4% | $215,600 +8.2% |
| 2021 | $1,791 -0.5% | $199,200 +16.5% |
| 2020 | $1,800 +7.4% | $171,000 -0.3% |
| 2019 | $1,675 +16.9% | $171,600 +7.5% |
| 2018 | $1,433 -1.9% | $159,700 +16.8% |
| 2017 | $1,461 +2.7% | $136,700 -1.3% |
| 2016 | $1,422 +3.5% | $138,500 +5.4% |
| 2014 | $1,374 +3.7% | $131,400 +4% |
| 2013 | $1,325 +10.2% | $126,300 +9.9% |
| 2011 | $1,202 | $114,900 -1.6% |
| 2010 | -- | $116,800 -2.3% |
| 2007 | -- | $119,500 +15% |
| 2005 | -- | $103,900 |
| 2004 | -- | $103,900 +63.4% |
| 2001 | -- | $63,600 +200% |
| 1999 | -- | $21,200 |
Find assessor info on the county website
Neighborhood: Copper Hill
Nearby homes
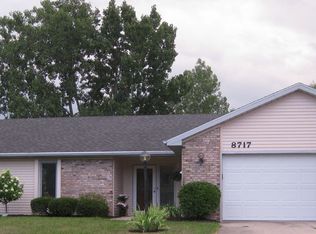
- $259,5003 bd2 ba1.5k sqft8717 Chimney Hill Pl, Fort Wayne, IN 46804Off Market
- $283,8003 bd2 ba1.7k sqft8811 Chimney Hill Pl, Fort Wayne, IN 46804Off Market
- $264,2003 bd2 ba1.3k sqft8714 Cobblestone Pl, Fort Wayne, IN 46804Off Market
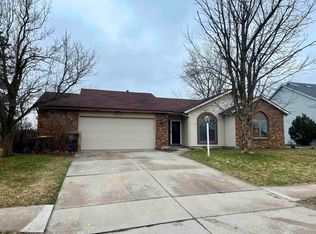
- $351,8003 bd3 ba1.9k sqft8720 Cobblestone Pl, Fort Wayne, IN 46804Off Market
- $315,9003 bd2 ba1.8k sqft8711 Chimney Hill Pl, Fort Wayne, IN 46804Off Market
- $319,0003 bd2 ba1.9k sqft8817 Chimney Hill Pl, Fort Wayne, IN 46804Off Market
- $285,5003 bd2 ba1.7k sqft8708 Cobblestone Pl, Fort Wayne, IN 46804Off Market
- $257,0003 bd2 ba1.4k sqft8724 Chimney Hill Pl, Fort Wayne, IN 46804Off Market
Nearby schools
GreatSchools rating
- 9/10Haverhill Elementary SchoolGrades: K-5Distance: 1.3 mi
- 9/10Summit Middle SchoolGrades: 6-8Distance: 1.6 mi
- 9/10Homestead Senior High SchoolGrades: 9-12Distance: 1.8 mi
Schools provided by the listing agent
- Elementary: Haverhill
- Middle: Summit
- High: Homestead
- District: MSD of Southwest Allen Cnty
Source: IRMLS. This data may not be complete. We recommend contacting the local school district to confirm school assignments for this home.
Sell for more on Zillow
Get a Zillow Showcase℠ listing at no additional cost and you could sell for .
$303,500
2% more
+$6,070
With Zillow Showcase(estimated)
$309,570
Sell for more on Zillow
Get a Zillow Showcase℠ listing at no additional cost and you could sell for .
$303,500
2% more
+$6,070
With Zillow Showcase(estimated)
$309,570
- Indiana
- Allen County
- Fort Wayne
- 46804
- Copper Hill
- 8727 Chimney Hill Pl
