Charming Home with a GUEST HOUSE!!
This property is a spacious 3-bedroom, 2-bathroom house that boasts a unique Jack and Jill bathroom,creating a practical and convenient solution for family living.
In addition to the main house, there is a comfortable guest house that features a private bedroom, kitchen, and bathroom. The mature trees surrounding the property provide ample shade and privacy, making it the perfect outdoor space for entertaining or relaxing. The carport provides a covered parking solution, ensuring that your vehicles are safe from the elements. Overall, this property offers a great balance of space and privacy.
Sold
Price Unknown
8727 Eldon Dr, Dallas, TX 75217
3beds
1,318sqft
Single Family Residence
Built in 1950
8,755 Square Feet Lot
$230,800 Zestimate®
$--/sqft
$1,745 Estimated rent
Home value
$230,800
$215,000 - $247,000
$1,745/mo
Zestimate® history
Owner options
List your home for rent
$1,745/mo
Rent Zestimate®
Find your next renter with Zillow Rental Manager. Plus, with online applications, you can quickly screen prospective tenants – for free.
$1,745/mo
Rent Zestimate®
Refinance and save
Refinancing to a lower rate could help reduce your monthly payments and save thousands over the life of the loan.
Explore your selling options
Work with a Zillow partner agent
Leverage their expertise and Zillow's premium Showcase listings to get your home seen by more buyers.
Get startedList with your own agent
Get your home in front of millions of buyers by listing it on Zillow.
Learn how to do itSell it yourself
Take full control of how buyers see your home on Zillow by listing For Sale by Owner (FSBO).
List your homeWhat's special
Private bedroomMature trees
Zillow last checked:
Listing updated:
Listed by:
Veronica Morales 0743009 888-519-7431,
eXp Realty LLC 888-519-7431
Bought with:
Brooke Emerson
Great Western Realty
Source: NTREIS,MLS#: 20375342
Facts & features
Interior
Bedrooms & bathrooms
- Bedrooms: 3
- Bathrooms: 2
- Full bathrooms: 2
Primary bedroom
- Dimensions: 12 x 22
Bedroom
- Dimensions: 10 x 11
Bedroom
- Dimensions: 9 x 11
Kitchen
- Features: Built-in Features
- Dimensions: 13 x 15
Laundry
- Dimensions: 6 x 8
Living room
- Dimensions: 13 x 15
Heating
- Central
Cooling
- Central Air, Ceiling Fan(s)
Appliances
- Included: Some Gas Appliances, Plumbed For Gas
Features
- Cable TV
- Flooring: Tile
- Has basement: No
- Has fireplace: No
Interior area
- Total interior livable area: 1,318 sqft
Property
Parking
- Total spaces: 1
- Parking features: Driveway
- Carport spaces: 1
- Has uncovered spaces: Yes
Features
- Levels: One
- Stories: 1
- Pool features: None
Lot
- Size: 8,755 Square Feet
Details
- Parcel number: 00000565489000000
Construction
Type & style
- Home type: SingleFamily
- Architectural style: Detached
- Property subtype: Single Family Residence
Materials
- Foundation: Pillar/Post/Pier
- Roof: Shingle
Condition
- Year built: 1950
Utilities & green energy
- Sewer: Public Sewer
- Water: Public
- Utilities for property: Sewer Available, Water Available, Cable Available
Community & HOA
Community
- Subdivision: Oak Hill Park Annex
HOA
- Has HOA: No
Location
- Region: Dallas
Financial & listing details
- Tax assessed value: $228,250
- Annual tax amount: $4,535
- Date on market: 10/3/2023
- Cumulative days on market: 108 days
- Listing terms: Cash,Conventional
- Exclusions: personal property, stove, refrigerator, washer and dryer.
Price history
| Date | Event | Price |
|---|---|---|
| 10/18/2023 | Sold | -- |
Source: NTREIS #20375342 Report a problem | ||
| 10/5/2023 | Pending sale | $215,000$163/sqft |
Source: NTREIS #20375342 Report a problem | ||
| 10/2/2023 | Listing removed | -- |
Source: NTREIS #20375342 Report a problem | ||
| 10/1/2023 | Contingent | $215,000$163/sqft |
Source: NTREIS #20375342 Report a problem | ||
| 7/8/2023 | Listed for sale | $215,000$163/sqft |
Source: NTREIS #20375342 Report a problem | ||
Public tax history
| Year | Property taxes | Tax assessment |
|---|---|---|
| 2025 | $2,901 -46.6% | $228,250 -6.1% |
| 2024 | $5,431 +30.5% | $242,990 +34% |
| 2023 | $4,162 -8.6% | $181,380 |
| 2022 | $4,553 +148.3% | $181,380 +28.4% |
| 2021 | $1,834 +9% | $141,300 |
| 2020 | $1,683 +11.4% | $141,300 +32.4% |
| 2019 | $1,511 +8.7% | $106,690 |
| 2018 | $1,391 +16.9% | $106,690 -3.6% |
| 2017 | $1,190 -26.6% | $110,730 +85.8% |
| 2016 | $1,621 +30.3% | $59,610 +31.4% |
| 2015 | $1,244 | $45,360 |
| 2014 | $1,244 | $45,360 |
| 2013 | -- | -- |
| 2012 | -- | -- |
| 2011 | -- | -- |
| 2010 | -- | -- |
| 2009 | -- | -- |
| 2008 | -- | -- |
| 2007 | -- | -- |
| 2005 | -- | -- |
| 2004 | -- | -- |
| 2003 | -- | -- |
| 2002 | -- | -- |
| 2001 | -- | -- |
Find assessor info on the county website
Neighborhood: 75217
Nearby homes
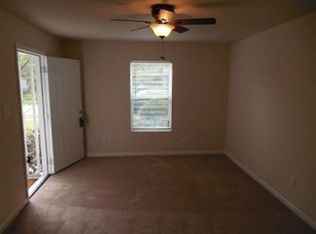
- $194,7002 bd2 ba1.1k sqft8723 Eldon Dr, Dallas, TX 75217Off Market
- $164,0002 bd1 ba792 sqft1603 Oak Hill Cir, Dallas, TX 75217Off Market
- $195,3003 bd1 ba1.2k sqft1611 Oak Hill Cir, Dallas, TX 75217Off Market
- $165,6002 bd1 ba761 sqft8717 Eldon Dr, Dallas, TX 75217Off Market
- $161,7002 bd1 ba792 sqft1615 Oak Hill Cir, Dallas, TX 75217Off Market
- $197,4003 bd2 ba1.2k sqft8726 Danville Dr, Dallas, TX 75217Off Market
- $162,9002 bd1 ba761 sqft8722 Danville Dr, Dallas, TX 75217Off Market
- $163,2002 bd1 ba768 sqft8713 Eldon Dr, Dallas, TX 75217Off Market
Nearby schools
GreatSchools rating
- 5/10John Q Adams Elementary SchoolGrades: PK-5Distance: 0.6 mi
- 3/10Fred F Florence Middle SchoolGrades: 6-8Distance: 1.3 mi
- 3/10W W Samuell High SchoolGrades: 9-12Distance: 0.4 mi
Schools provided by the listing agent
- Elementary: Blanton
- Middle: Florence
- High: Samuell
- District: Dallas ISD
Source: NTREIS. This data may not be complete. We recommend contacting the local school district to confirm school assignments for this home.
Get a cash offer in 3 minutes
Find out how much your home could sell for in as little as 3 minutes with a no-obligation cash offer.
Estimated market value
$230,800
Get a cash offer in 3 minutes
Find out how much your home could sell for in as little as 3 minutes with a no-obligation cash offer.
Estimated market value
$230,800
- Texas
- Dallas County
- Dallas
- 75217
- 8727 Eldon Dr
