Comfortable golf course home in Stoneybrook Golf & Country Club, a premier gated community. In the prestigious gated community of Stoneybrook Golf and Country Club, this beautifully designed three-bedroom, 2.5-bath home offers 2,664 square feet of generous living space with an unbeatable location near the clubhouse. With neighbors out walking, biking and socializing, the community exudes a welcoming and active lifestyle. Ideally along the golf course, this home is surrounded by lush landscaping and offers effortless indoor-outdoor living. The split floor plan features ceramic tile flooring throughout, creating a bright, airy Florida feel. Spacious living and family rooms provide plenty of space for relaxation and entertainment, while the dining room is accented with a recessed alcove and large windows. A highlight of the home is the expansive sunroom, enclosed with sliding glass doors and overlooking the pool patio and a surround of landscaping. This year-round retreat is ideal for sunny lounging and alfresco dining. The primary suite offers two walk-in closets, a big tub, a separate shower and a water closet, with sliding glass doors opening to the sunroom’s sitting area and then to the pool patio. Start your mornings with a lazy cup of coffee or a refreshing swim! The open-concept kitchen connects effortlessly to the family room and features a large pass-through window to the sunroom, making entertaining a breeze. Two guest bedrooms share a well-appointed hallway bath, while a dedicated home office offers privacy and productivity, complemented by a nearby half bath. Beyond the home, Stoneybrook offers a vibrant lifestyle with a recently modernized 18-hole golf course, a clubhouse with a full bar, restaurant and a dynamic social calendar. Residents enjoy top-tier amenities, including tennis courts, bocce, a fitness center, and the security and exclusivity of a gated community. Its location is convenient to great shopping and to the dreamy beaches of Siesta Key.
Sold for $805,000
$805,000
8727 GREY OAKS AVENUE, SARASOTA, FL 34238
3beds
2,664sqft
Single Family Residence
Built in 1996
0.26 Acres Lot
$761,600 Zestimate®
$302/sqft
$4,509 Estimated rent
Home value
$761,600
$685,000 - $845,000
$4,509/mo
Zestimate® history
Owner options
List your home for rent
$4,509/mo
Rent Zestimate®
Find your next renter with Zillow Rental Manager. Plus, with online applications, you can quickly screen prospective tenants – for free.
$4,509/mo
Rent Zestimate®
Refinance and save
$5,776/mo
Est. payment
Refinancing to a lower rate could help reduce your monthly payments and save thousands over the life of the loan.
$5,776/mo
Est. payment
Explore your selling options
Work with a Zillow partner agent
Leverage their expertise and Zillow's premium Showcase listings to get your home seen by more buyers.
Get startedList with your own agent
Get your home in front of millions of buyers by listing it on Zillow.
Learn how to do itSell it yourself
Take full control of how buyers see your home on Zillow by listing For Sale by Owner (FSBO).
List your homeWhat's special
Golf course homeDedicated home officeOverlooking the pool patioGenerous living spaceBig tubCeramic tile flooringSeparate shower
Zillow last checked:
Listing updated:
Listed by:
Laura Pearson 941-993-5167,
PREMIER SOTHEBY'S INTERNATIONAL REALTY 941-364-4000,
Carmen Baskind 941-724-1854,
PREMIER SOTHEBY'S INTERNATIONAL REALTY
Bought with:
Caroline Lynch, 3229227
HUNT BROTHERS REALTY, INC.
Christopher Hunt, 3036336
HUNT BROTHERS REALTY, INC.
Source: Stellar MLS,MLS#: A4639225 Originating MLS: Sarasota - Manatee
Originating MLS: Sarasota - Manatee
Facts & features
Interior
Bedrooms & bathrooms
- Bedrooms: 3
- Bathrooms: 3
- Full bathrooms: 2
- 1/2 bathrooms: 1
Rooms
- Room types: Den/Library/Office, Family Room, Florida Room, Dining Room, Living Room
Primary bedroom
- Features: Walk-In Closet(s)
- Level: First
- Area: 252 Square Feet
- Dimensions: 14x18
Bedroom 2
- Features: Walk-In Closet(s)
- Level: First
- Area: 154 Square Feet
- Dimensions: 14x11
Primary bathroom
- Features: Dual Sinks
- Level: First
Bathroom 2
- Level: First
Bathroom 3
- Features: Built-in Closet
- Level: First
- Area: 168 Square Feet
- Dimensions: 14x12
Bathroom 3
- Level: First
Den
- Features: Built-in Closet
- Level: First
- Area: 132 Square Feet
- Dimensions: 11x12
Dining room
- Level: First
- Area: 196 Square Feet
- Dimensions: 14x14
Family room
- Level: First
- Area: 323 Square Feet
- Dimensions: 17x19
Kitchen
- Features: Pantry
- Level: First
Laundry
- Features: Built-in Closet
- Level: First
Living room
- Level: First
- Area: 225 Square Feet
- Dimensions: 15x15
Heating
- Electric, Heat Pump
Cooling
- Central Air
Appliances
- Included: Dishwasher, Disposal, Dryer, Electric Water Heater, Microwave, Range, Refrigerator, Washer, Wine Refrigerator
- Laundry: Laundry Room
Features
- Ceiling Fan(s), Eating Space In Kitchen, High Ceilings, Kitchen/Family Room Combo, Primary Bedroom Main Floor, Solid Surface Counters, Split Bedroom, Thermostat, Walk-In Closet(s)
- Flooring: Carpet, Ceramic Tile
- Doors: Sliding Doors
- Windows: Shutters, Window Treatments
- Has fireplace: No
Interior area
- Total structure area: 4,178
- Total interior livable area: 2,664 sqft
Property
Parking
- Total spaces: 3
- Parking features: Garage - Attached
- Attached garage spaces: 3
Features
- Levels: One
- Stories: 1
- Patio & porch: Covered, Enclosed, Patio, Screened
- Exterior features: Irrigation System, Rain Gutters, Sidewalk
- Has private pool: Yes
- Pool features: Deck, Heated, In Ground, Screen Enclosure
Lot
- Size: 0.26 Acres
- Features: In County, Level, On Golf Course, Sidewalk, Street Dead-End
Details
- Parcel number: 0134120016
- Zoning: RSF2
- Special conditions: None
Construction
Type & style
- Home type: SingleFamily
- Architectural style: Florida
- Property subtype: Single Family Residence
Materials
- Stucco
- Foundation: Slab
- Roof: Tile
Condition
- New construction: No
- Year built: 1996
Utilities & green energy
- Sewer: Public Sewer
- Water: Public
- Utilities for property: BB/HS Internet Available, Cable Available, Cable Connected, Fire Hydrant, Underground Utilities
Community & HOA
Community
- Security: Gated Community, Security Gate
- Pet fee: $0 monthly
- Subdivision: STONEYBROOK GOLF & COUNTRY CLUB
HOA
- Has HOA: Yes
- HOA fee: $558 monthly
- HOA name: Kim
- HOA phone: 941-966-2711
- Second HOA name: Stoneybrook G&CC stoneybrook.com
- Second HOA phone: 941-966-2711
Location
- Region: Sarasota
Financial & listing details
- Price per square foot: $302/sqft
- Tax assessed value: $626,100
- Annual tax amount: $4,933
- Date on market: 2/7/2025
- Cumulative days on market: 5 days
- Ownership: Fee Simple
- Total actual rent: 0
- Road surface type: Paved
Price history
| Date | Event | Price |
|---|---|---|
| 4/30/2025 | Sold | $805,000+1.3%$302/sqft |
Source:  Stellar MLS #A4639225 Report a problem Stellar MLS #A4639225 Report a problem | ||
| 2/13/2025 | Pending sale | $795,000$298/sqft |
Source: Stellar MLS #A4639225 Report a problem | ||
| 2/7/2025 | Listed for sale | $795,000+69.5%$298/sqft |
Source: Stellar MLS #A4639225 Report a problem | ||
| 5/1/2014 | Sold | $469,000-4.3%$176/sqft |
Source: Public Record Report a problem | ||
| 3/14/2014 | Price change | $489,900-2%$184/sqft |
Source: BRIGHT REALTY #A3992973 Report a problem | ||
| 2/19/2014 | Listed for sale | $499,900+44.5%$188/sqft |
Source: BRIGHT REALTY #A3992973 Report a problem | ||
| 8/9/2013 | Sold | $346,001-17.6%$130/sqft |
Source: Public Record Report a problem | ||
| 1/7/2004 | Sold | $420,000+21%$158/sqft |
Source: Public Record Report a problem | ||
| 10/7/1999 | Sold | $347,000+6.1%$130/sqft |
Source: Public Record Report a problem | ||
| 9/4/1996 | Sold | $327,000$123/sqft |
Source: Public Record Report a problem | ||
Public tax history
| Year | Property taxes | Tax assessment |
|---|---|---|
| 2025 | $5,100 +3.4% | $402,301 +2.9% |
| 2024 | $4,933 +4.2% | $390,963 +3% |
| 2023 | $4,733 +2.7% | $379,576 +3% |
| 2022 | $4,607 +2.6% | $368,520 +3% |
| 2021 | $4,490 -0.2% | $357,786 +1.4% |
| 2020 | $4,500 +3.5% | $352,846 +2.3% |
| 2019 | $4,350 | $344,913 +1.9% |
| 2018 | $4,350 +3.2% | $338,482 +2.1% |
| 2017 | $4,217 -0.9% | $331,520 -21.8% |
| 2016 | $4,254 | $424,100 +5.4% |
| 2015 | $4,254 | $402,200 +14.9% |
| 2014 | $4,254 -17.9% | $349,900 |
| 2013 | $5,182 -2.5% | $349,900 -3.7% |
| 2012 | $5,314 -5.4% | $363,500 -7.5% |
| 2011 | $5,616 -8.1% | $392,900 -6% |
| 2010 | $6,114 -7.9% | $418,100 -10.8% |
| 2009 | $6,640 | $468,900 -4.9% |
| 2008 | $6,640 -14.6% | $493,000 -15% |
| 2007 | $7,774 | $579,700 -1.9% |
| 2006 | -- | $590,900 +22.1% |
| 2005 | -- | $483,800 +7% |
| 2004 | $7,096 +6.5% | $452,100 +10.4% |
| 2003 | $6,662 +3.3% | $409,400 +3.3% |
| 2002 | $6,447 +10.2% | $396,300 +5% |
| 2001 | $5,849 +19.9% | $377,500 +22.8% |
| 2000 | $4,879 | $307,400 |
Find assessor info on the county website
Neighborhood: Palmer Ranch
Nearby homes
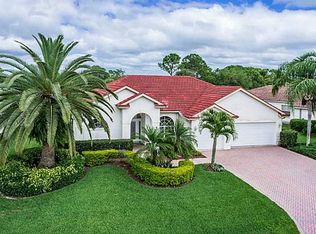
- $770,4003 bd3 ba2.4k sqft8731 Grey Oaks Ave, Sarasota, FL 34238Off Market
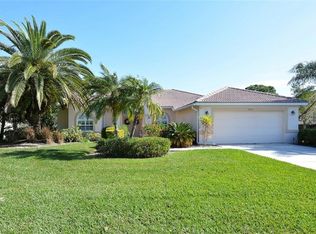
- $668,4003 bd2 ba2.1k sqft8723 Grey Oaks Ave, Sarasota, FL 34238Off Market
- $690,0003 bd2 ba2.3k sqft8735 Grey Oaks Ave, Sarasota, FL 34238Off Market
- $739,8003 bd3 ba2.8k sqft8719 Grey Oaks Ave, Sarasota, FL 34238Off Market
- $706,4003 bd2 ba2.6k sqft8714 Grey Oaks Ave, Sarasota, FL 34238Off Market
- $695,0003 bd2 ba2.3k sqft8718 Grey Oaks Ave, Sarasota, FL 34238Sold
- $805,0003 bd3 ba2.7k sqft8712 Grey Oaks Ave, Sarasota, FL 34238Sold
- $795,0003 bd3 ba2.7k sqft8722 Grey Oaks Ave, Sarasota, FL 34238Sold
Nearby schools
GreatSchools rating
- 8/10Laurel Nokomis SchoolGrades: PK-8Distance: 6.8 mi
- 7/10Venice Senior High SchoolGrades: 9-12Distance: 9.2 mi
Schools provided by the listing agent
- Elementary: Laurel Nokomis Elementary
- Middle: Sarasota Middle
- High: Venice Senior High
Source: Stellar MLS. This data may not be complete. We recommend contacting the local school district to confirm school assignments for this home.
Get a cash offer in 3 minutes
Find out how much your home could sell for in as little as 3 minutes with a no-obligation cash offer.
Estimated market value
$761,600
Get a cash offer in 3 minutes
Find out how much your home could sell for in as little as 3 minutes with a no-obligation cash offer.
Estimated market value
$761,600
- Florida
- Sarasota County
- Sarasota
- 34238
- Palmer Ranch
- 8727 GREY OAKS AVENUE
Nearby cities
Nearby neighborhoods
Nearby zip codes
Other Sarasota Topics
