Welcome to this charming brick ranch in Sterling Heights! This spotless home features 3 bedrooms and 1 and a half baths, offering comfortable living in a desirable location. As you step inside, you'll be greeted by a cozy interior with plenty of natural light. The family Room has a door wall that leads to the patio, perfect for outdoor dining and entertaining in the fenced backyard. Downstairs, the unfinished basement awaits your finishing touches, offering endless possibilities for additional living space or storage. Plus, you'll appreciate that it's clean and dry, ready for your customization. A 2 car detached garage includes a workshop off the back, providing plenty of space for parking and hobbies. Don't miss out on the opportunity to make this Sterling Heights ranch your own!
Sold
$300,000
8727 Hamilton Dr E, Sterling Heights, MI 48313
3beds
1,307sqft
Single Family Residence
Built in 1967
7,405 Square Feet Lot
$318,200 Zestimate®
$230/sqft
$2,152 Estimated rent
Home value
$318,200
$302,000 - $334,000
$2,152/mo
Zestimate® history
Owner options
List your home for rent
$2,152/mo
Rent Zestimate®
Find your next renter with Zillow Rental Manager. Plus, with online applications, you can quickly screen prospective tenants – for free.
$2,152/mo
Rent Zestimate®
Refinance and save
$1,985/mo
Est. payment
Refinancing to a lower rate could help reduce your monthly payments and save thousands over the life of the loan.
$1,985/mo
Est. payment
Explore your selling options
Work with a Zillow partner agent
Leverage their expertise and Zillow's premium Showcase listings to get your home seen by more buyers.
Get startedList with your own agent
Get your home in front of millions of buyers by listing it on Zillow.
Learn how to do itSell it yourself
Take full control of how buyers see your home on Zillow by listing For Sale by Owner (FSBO).
List your homeWhat's special
Sterling heights ranchSterling heightsPlenty of natural lightCozy interiorDoor wall
Zillow last checked:
Listing updated:
Listed by:
Colleen Levitt 248-981-6427,
Keller Williams Metro
Bought with:
Wanda Williams
Source: MichRIC,MLS#: 24022811
Facts & features
Interior
Bedrooms & bathrooms
- Bedrooms: 3
- Bathrooms: 2
- Full bathrooms: 1
- 1/2 bathrooms: 1
- Main level bedrooms: 3
Primary bedroom
- Level: Main
- Area: 117
- Dimensions: 13.00 x 9.00
Bedroom 2
- Level: Main
- Area: 80
- Dimensions: 10.00 x 8.00
Bedroom 3
- Level: Main
- Area: 72
- Dimensions: 9.00 x 8.00
Bathroom 1
- Level: Main
Bathroom 2
- Description: Lav
- Level: Main
Family room
- Level: Main
- Area: 224
- Dimensions: 16.00 x 14.00
Kitchen
- Area: 144
- Dimensions: 16.00 x 9.00
Living room
- Level: Main
- Area: 176
- Dimensions: 16.00 x 11.00
Heating
- Forced Air
Cooling
- Central Air
Appliances
- Included: Dishwasher, Disposal, Dryer, Oven, Range, Washer
- Laundry: Gas Dryer Hookup, In Basement, In Unit, Laundry Room, Washer Hookup
Features
- Ceiling Fan(s), Eat-in Kitchen
- Basement: Full
- Number of fireplaces: 1
- Fireplace features: Family Room
Interior area
- Total structure area: 1,307
- Total interior livable area: 1,307 sqft
- Finished area below ground: 0
Property
Parking
- Total spaces: 2
- Parking features: Detached, Garage Door Opener
- Garage spaces: 2
Features
- Stories: 1
Lot
- Size: 7,405 Square Feet
- Dimensions: 60 x 121
- Features: Sidewalk, Shrubs/Hedges
Details
- Parcel number: 101010330005
- Zoning description: Residential
Construction
Type & style
- Home type: SingleFamily
- Architectural style: Ranch
- Property subtype: Single Family Residence
Materials
- Aluminum Siding, Brick
- Roof: Asphalt
Condition
- New construction: No
- Year built: 1967
Utilities & green energy
- Sewer: Public Sewer
- Water: Public
- Utilities for property: Natural Gas Connected, Cable Connected
Community & HOA
Location
- Region: Sterling Heights
Financial & listing details
- Price per square foot: $230/sqft
- Tax assessed value: $72,190
- Annual tax amount: $2,758
- Date on market: 5/10/2024
- Listing terms: Cash,Conventional
- Road surface type: Paved
Price history
| Date | Event | Price |
|---|---|---|
| 6/14/2024 | Sold | $300,000+9.1%$230/sqft |
Source:  MichRIC #24022811 Report a problem MichRIC #24022811 Report a problem | ||
| 5/14/2024 | Pending sale | $275,000$210/sqft |
Source: MichRIC #24022811 Report a problem | ||
| 5/10/2024 | Listed for sale | $275,000+106%$210/sqft |
Source: MichRIC #24022811 Report a problem | ||
| 10/15/1998 | Sold | $133,500$102/sqft |
Source: Public Record Report a problem | ||
Public tax history
| Year | Property taxes | Tax assessment |
|---|---|---|
| 2025 | $2,913 +5.6% | $139,500 +6.8% |
| 2024 | $2,758 +5.2% | $130,600 +10.5% |
| 2023 | $2,621 +2.1% | $118,200 +9.1% |
| 2022 | $2,567 | $108,300 +11.9% |
| 2021 | -- | $96,800 +4.1% |
| 2020 | -- | $93,000 +1.6% |
| 2019 | -- | $91,500 +7.5% |
| 2018 | $2,266 | $85,100 +6.8% |
| 2017 | -- | $79,700 |
| 2016 | -- | $79,700 +6.7% |
| 2015 | -- | $74,700 +25.1% |
| 2014 | -- | $59,700 |
| 2012 | -- | -- |
| 2009 | -- | -- |
Find assessor info on the county website
Neighborhood: 48313
Nearby homes
- $297,7003 bd1 ba1.2k sqft8715 Hamilton Dr E, Sterling Heights, MI 48313Off Market
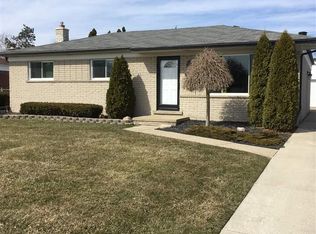
- $269,5003 bd1 ba989 sqft8739 Hamilton Dr E, Sterling Heights, MI 48313Off Market

- $249,600-- bd1 ba989 sqft8751 Hamilton Dr E, Sterling Heights, MI 48313Off Market
- $306,0003 bd1 ba1.2k sqft8703 Hamilton Dr E, Sterling Heights, MI 48313Off Market
- $257,3003 bd1 ba989 sqft8724 Hamilton Dr E, Sterling Heights, MI 48313Off Market
- $311,5003 bd2 ba1.2k sqft8736 Hamilton Dr E, Sterling Heights, MI 48313Off Market
- $281,200-- bd1 ba1.2k sqft8763 Hamilton Dr E, Sterling Heights, MI 48313Off Market
- $310,2003 bd1 ba1.3k sqft8712 Hamilton Dr E, Sterling Heights, MI 48313Off Market
Nearby schools
GreatSchools rating
- 6/10Schwarzkoff Elementary SchoolGrades: PK-6Distance: 0.5 mi
- 6/10Davis Junior High SchoolGrades: 7-9Distance: 1.4 mi
- 8/10Adlai Stevenson High SchoolGrades: 9-12Distance: 1.1 mi
Get a cash offer in 3 minutes
Find out how much your home could sell for in as little as 3 minutes with a no-obligation cash offer.
Estimated market value
$318,200
Get a cash offer in 3 minutes
Find out how much your home could sell for in as little as 3 minutes with a no-obligation cash offer.
Estimated market value
$318,200
- Michigan
- Macomb County
- Sterling Heights
- 48313
- 8727 Hamilton Dr E
Nearby cities
Nearby zip codes
Other Sterling Heights Topics
- Apartments for Rent in 48313
- Houses for Sale in 48313
- Houses for Rent in 48313
- 48313 Real Estate
- Sterling Heights Condos
- Houses for Sale in Sterling Heights
- Newest Listings in Sterling Heights
- Sterling Heights Home Values
- Sterling Heights Real Estate Agents
- Sterling Heights Refinance
- Sterling Heights Mortgage Rates
