Found within the prestigious Estates at Chatfield Farms, where luxury living meets the breathtaking beauty of Colorado's Rocky Mountains. Step inside to discover a home bathed in natural light, where a grand spiral staircase and rich hickory floors set the stage for captivating vistas. The gourmet kitchen, adorned with solid cherry cabinets and slab granite countertops, is a culinary haven equipped with top-of-the-line appliances, including double ovens & dishwashers, perfect for entertaining or a cozy meal in the breakfast nook. The main living area, featuring an inviting gas fireplace and in-wall audio, seamlessly connects to an expansive deck, complete with in-wall speakers and a gas grill hookup, offering an idyllic setting to soak in the beauty of the surrounding landscape. On the upper level, the master suite is a sanctuary of comfort and style, boasting its own gas fireplace, dual vanities, and a spacious walk-in closet. Three additional bedrooms, a bathroom, and a convenient laundry room complete this level. The walk-out basement is a versatile space offering endless possibilities for relaxation and recreation. With two bedrooms, a second living area with in-wall speakers, a kitchenette/wet bar, exercise room, and additional laundry room, this level is designed for modern living at its finest. Outside, the meticulously landscaped grounds, featuring terraced zones, a gas firepit, turf play area, & fruiting trees, provide the perfect backdrop for outdoor enjoyment. A six-car garage ensures ample storage for vehicles and recreational gear. This impressive 2.31 acre residence offers an unparalleled panorama, boasting sweeping views of Chatfield State Park, Waterton Canyon, Platte Canyon Reservoir, Roxborough Park, and a majestic array of mountain peaks. Located within easy reach of prestigious amenities such as The Club at Ravenna, Arrowhead Golf Course, and Roxborough State Park, this extraordinary residence offers the ultimate Colorado lifestyle experience.
Sold for $2,150,000
$2,150,000
8727 Hunters Hill Ln, Littleton, CO 80125
7beds
6,049sqft
Single Family Residence
Built in 2016
2.31 Acres Lot
$2,136,600 Zestimate®
$355/sqft
$7,342 Estimated rent
Home value
$2,136,600
$2.03M - $2.24M
$7,342/mo
Zestimate® history
Owner options
List your home for rent
$7,342/mo
Rent Zestimate®
Find your next renter with Zillow Rental Manager. Plus, with online applications, you can quickly screen prospective tenants – for free.
$7,342/mo
Rent Zestimate®
Refinance and save
$13,432/mo
Est. payment
Refinancing to a lower rate could help reduce your monthly payments and save thousands over the life of the loan.
$13,432/mo
Est. payment
Explore your selling options
Work with a Zillow partner agent
Leverage their expertise and Zillow's premium Showcase listings to get your home seen by more buyers.
Get startedList with your own agent
Get your home in front of millions of buyers by listing it on Zillow.
Learn how to do itSell it yourself
Take full control of how buyers see your home on Zillow by listing For Sale by Owner (FSBO).
List your homeWhat's special
Meticulously landscaped groundsInviting gas fireplaceFruiting treesWalk-out basementTurf play areaExercise roomMaster suite
Zillow last checked:
Listing updated:
Listed by:
Camellia Coray 719-359-0014,
Coldwell Banker Realty
Bought with:
Camellia Coray
Coldwell Banker Realty
Source: elevateMLS,MLS#: 4615170
Facts & features
Interior
Bedrooms & bathrooms
- Bedrooms: 7
- Bathrooms: 7
- Full bathrooms: 3
- 3/4 bathrooms: 2
- 1/2 bathrooms: 2
Primary bedroom
- Level: Upper
- Area: 324 Square Feet
- Dimensions: 18 x 18
Heating
- Forced Air
Cooling
- Ceiling Fan(s), Central Air
Appliances
- Included: Cooktop, Dishwasher, Disposal, Double Oven, Dryer, Exhaust Fan, Microwave, Refrigerator, Washer, Humidifier
- Laundry: In Basement, Upper Level
Features
- 5-Pc Bath, 9Ft + Ceilings, French Doors, Great Room, Vaulted Ceiling(s), High Speed Internet, Pantry, Smart Thermostat, Wet Bar
- Flooring: Carpet, Ceramic Tile, Wood
- Basement: Full,Partially Finished
- Number of fireplaces: 3
- Fireplace features: Gas, Three
Interior area
- Total structure area: 6,049
- Total interior livable area: 6,049 sqft
- Finished area above ground: 3,950
- Finished area below ground: 2,099
Property
Parking
- Total spaces: 6
- Parking features: Attached, Even with Main Level, Concrete Driveway
- Attached garage spaces: 6
Features
- Levels: Two
- Stories: 2
- Patio & porch: Concrete
- Exterior features: Auto Sprinkler System
- Fencing: Other
- Has view: Yes
- View description: Mountain(s)
Lot
- Size: 2.31 Acres
- Features: Backs to Open Space, Sloped, Hiking Trail, Near Schools, HOA Required $, Landscaped
Details
- Additional structures: Storage
- Parcel number: 222735101056
- Other equipment: Home Theater, Sump Pump
Construction
Type & style
- Home type: SingleFamily
- Property subtype: Single Family Residence
Materials
- Brick, Other, Frame
- Foundation: Walk Out
- Roof: Composite Shingle
Condition
- Existing Home
- New construction: No
- Year built: 2016
Utilities & green energy
- Water: Municipal
- Utilities for property: Cable Available, Electricity Connected, Phone Available
Green energy
- Indoor air quality: Radon System
Community & HOA
Community
- Security: Security System
HOA
- Has HOA: Yes
- Services included: Trash Removal, Other
- HOA fee: $125 monthly
Location
- Region: Littleton
Financial & listing details
- Price per square foot: $355/sqft
- Tax assessed value: $2,196,062
- Annual tax amount: $9,579
- Date on market: 2/27/2025
- Listing terms: Cash,Conventional,VA Loan
- Electric utility on property: Yes
Price history
| Date | Event | Price |
|---|---|---|
| 7/9/2025 | Sold | $2,150,000-2.3%$355/sqft |
Source:  elevateMLS #4615170 Report a problem elevateMLS #4615170 Report a problem | ||
| 7/7/2025 | Contingent | $2,200,000$364/sqft |
Source: My State MLS #11243777 Report a problem | ||
| 6/20/2025 | Pending sale | $2,200,000$364/sqft |
Source:  REcolorado as distributed by MLS GRID #8766992 Report a problem REcolorado as distributed by MLS GRID #8766992 Report a problem | ||
| 6/20/2025 | Contingent | $2,200,000$364/sqft |
Source: My State MLS #11243777 Report a problem | ||
| 4/28/2025 | Price change | $2,200,000-2.2%$364/sqft |
Source: elevateMLS #4615170 Report a problem | ||
| 4/16/2025 | Price change | $2,250,000+1.1%$372/sqft |
Source: My State MLS #11243777 Report a problem | ||
| 4/4/2025 | Price change | $2,225,000-1.1%$368/sqft |
Source: REcolorado as distributed by MLS GRID #8766992 Report a problem | ||
| 2/27/2025 | Price change | $2,250,000+1.1%$372/sqft |
Source: REcolorado as distributed by MLS GRID #8766992 Report a problem | ||
| 2/27/2025 | Listed for sale | $2,225,000-1.1%$368/sqft |
Source: elevateMLS #4615170 Report a problem | ||
| 1/25/2025 | Listing removed | $2,250,000$372/sqft |
Source: My State MLS #11243777 Report a problem | ||
| 9/18/2024 | Price change | $2,250,000-2.2%$372/sqft |
Source: My State MLS #11243777 Report a problem | ||
| 6/1/2024 | Price change | $2,300,000-1.1%$380/sqft |
Source: elevateMLS #3841410 Report a problem | ||
| 3/8/2024 | Listed for sale | $2,325,000$384/sqft |
Source: elevateMLS #3841410 Report a problem | ||
| 3/5/2024 | Contingent | $2,325,000$384/sqft |
Source: elevateMLS #3841410 Report a problem | ||
| 2/21/2024 | Listed for sale | $2,325,000+10.7%$384/sqft |
Source: My State MLS #11243777 Report a problem | ||
| 7/3/2023 | Sold | $2,100,000+55.6%$347/sqft |
Source: Public Record Report a problem | ||
| 12/1/2020 | Sold | $1,350,000$223/sqft |
Source: Public Record Report a problem | ||
| 10/21/2020 | Pending sale | $1,350,000$223/sqft |
Source: Brokers Guild Real Estate #8949181 Report a problem | ||
| 9/17/2020 | Price change | $1,350,000-2.5%$223/sqft |
Source: Brokers Guild Real Estate #8949181 Report a problem | ||
| 9/10/2020 | Price change | $1,385,000-2.8%$229/sqft |
Source: Brokers Guild Real Estate #8949181 Report a problem | ||
| 8/28/2020 | Listed for sale | $1,425,000+31.2%$236/sqft |
Source: Brokers Guild Real Estate #8949181 Report a problem | ||
| 4/14/2016 | Sold | $1,085,807$180/sqft |
Source: Public Record Report a problem | ||
Public tax history
| Year | Property taxes | Tax assessment |
|---|---|---|
| 2025 | $14,240 -0.7% | $137,260 -1.9% |
| 2024 | $14,335 +49.6% | $139,920 -1% |
| 2023 | $9,579 -4.3% | $141,280 +54.3% |
| 2022 | $10,009 | $91,570 -2.8% |
| 2021 | -- | $94,200 +17.4% |
| 2020 | $9,302 -9% | $80,250 |
| 2019 | $10,222 | $80,250 +13.2% |
| 2018 | $10,222 +4.1% | $70,890 |
| 2017 | $9,822 +114.8% | $70,890 +88.3% |
| 2016 | $4,574 +67.6% | $37,650 -27.2% |
| 2015 | $2,728 | $51,690 |
Find assessor info on the county website
Neighborhood: 80125
Nearby homes
- $1,790,3005 bd5 ba3.9k sqft8741 Hunters Hill Ln, Littleton, CO 80125Off Market
- $1,519,300-- bd-- ba3.4k sqft8720 Hunters Hill Ln, Littleton, CO 80125Off Market
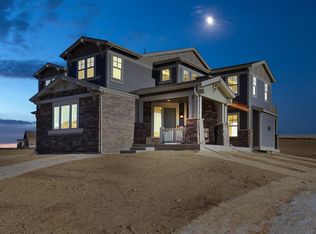
- $1,586,2005 bd4 ba5.5k sqft8711 Hunters Hill Ln, Littleton, CO 80125Off Market
- $1,546,8005 bd4 ba5.2k sqft8750 Hunters Hill Ln, Littleton, CO 80125Off Market
- $1,999,3005 bd5 ba6.4k sqft8769 Hunters Hill Ln, Littleton, CO 80125Off Market
- $1,997,7005 bd4 ba5.6k sqft8685 Hunters Hill Ln, Littleton, CO 80125Off Market
- $1,604,4004 bd4 ba5.2k sqft8680 Hunters Hill Ln, Littleton, CO 80125Off Market
- $1,545,9005 bd5 ba6k sqft10410 Hunt Master Pl, Littleton, CO 80125Off Market
Nearby schools
GreatSchools rating
- NARoxborough Elementary SchoolGrades: PK-2Distance: 0.8 mi
- 6/10Ranch View Middle SchoolGrades: 7-8Distance: 4.9 mi
- 9/10Thunderridge High SchoolGrades: 9-12Distance: 5.1 mi
Schools provided by the listing agent
- Elementary: Roxborough
- Middle: Ranch View
- High: ThunderRidge
- District: Douglas RE1
Source: elevateMLS. This data may not be complete. We recommend contacting the local school district to confirm school assignments for this home.
Get a cash offer in 3 minutes
Find out how much your home could sell for in as little as 3 minutes with a no-obligation cash offer.
Estimated market value
$2,136,600
Get a cash offer in 3 minutes
Find out how much your home could sell for in as little as 3 minutes with a no-obligation cash offer.
Estimated market value
$2,136,600
- Colorado
- Douglas County
- Littleton
- 80125
- 8727 Hunters Hill Ln
Nearby cities
Nearby neighborhoods
Nearby zip codes
Other Littleton Topics
