Beautifully maintained home in rarely available Pohick Estates with nearly $100K in upgrades through the years. In late 2021 the entire lower level was remodeled to add a sizable 4th bedroom (20 x 10), luxury vinyl plank flooring throughout, fresh paint, oversized sliding glass door, recessed lighting, and fully remodeled lower-level half bath. The results are amazing. The lower-level space is a bright and airy retreat bathed in natural light with unforgettable and immensely private views of a protected tree preserve near Pohick Estates Park. These spectacular views span along the rear of the entire fully fenced backyard. It is undeniably one of the luckiest of locations with its peaceful and tranquil views. The lower level has a newer gas insert in the cozy raised hearth fireplace. The lawn is impressive as well. It is well manicured and lovingly taken care of and it shows. The newer exterior shutters and concrete lead walk gave an impressive facelift to an already beautiful exterior and the concrete patio out back was poured not too long ago and is the heart of many outdoor gatherings. Upstairs is equally as impressive. The banister rails were replaced in 2016. The kitchen with attached Breakfast Room is homey and charming with new Luxury Vinyl Plank Flooring. It has table space and is sunny with beautiful solid wood cabinetry. The Primary Suite and its private bath were remodeled a few years back, and the hall bath has a brand-new ceramic tile floor. Solid hardwood floors throughout the main level. Many recent additions throughout including new interior doors and knobs, new entry front door, all bedrooms had upgraded electrical outlets and ceiling fan pre-wire added, new baseboards and wood trim. Highlights are not inclusive of all upgrades: Rec/Family Room/Half Bath/4th Bedroom Remodel (2021), All interior doors replaced with 6-panel doors (2021), All Baseboard Trim Replaced (2021), Front Entry Door and Lower Level Sliding Glass Door (2020), Exterior Shutters (2020), Vinyl Plank Flooring (2020), Electrical and Ceiling Fan Prewire (2019), Attic Insulation (2019), HVAC (2018), Roof (2015), HWH (2015) Concrete Patio and Sidewalk (2014), Window Replacement (2007) New Electrical Panel (2006). Pride of ownership shines throughout, and the floorplan is spacious. Enormous sunny 20 x 14 Laundry Room with laundry chute. Easy commute prime location 5-miles of Franconia Springfield Metro, walkable to Fairfax Connector Stop with fast service to Metro, close to Fort Belvoir, Route 1, and Springfield Commuter Lot. Local neighboring attractions close by include Pohick Bay Regional Park, Occoquan Historic District, George Mason’s Gunston Hall, Mason Neck State Park, and Fair Winds Brewing Company to name a few. Shopping and dining minutes from home is a breeze. Next to Pohick Park which is so absolutely cool don’t forget to check it out.
Sold for $631,000
$631,000
8727 Lagrange St, Lorton, VA 22079
4beds
1,934sqft
Single Family Residence
Built in 1967
10,640 Square Feet Lot
$678,600 Zestimate®
$326/sqft
$3,434 Estimated rent
Home value
$678,600
$645,000 - $713,000
$3,434/mo
Zestimate® history
Owner options
List your home for rent
$3,434/mo
Rent Zestimate®
Find your next renter with Zillow Rental Manager. Plus, with online applications, you can quickly screen prospective tenants – for free.
$3,434/mo
Rent Zestimate®
Refinance and save
$4,135/mo
Est. payment
Refinancing to a lower rate could help reduce your monthly payments and save thousands over the life of the loan.
$4,135/mo
Est. payment
Explore your selling options
Work with a Zillow partner agent
Leverage their expertise and Zillow's premium Showcase listings to get your home seen by more buyers.
Get startedList with your own agent
Get your home in front of millions of buyers by listing it on Zillow.
Learn how to do itSell it yourself
Take full control of how buyers see your home on Zillow by listing For Sale by Owner (FSBO).
List your homeWhat's special
Oversized sliding glass doorPrivate bathWood trimNewer exterior shuttersExterior shuttersFront entry doorBeautifully maintained home
Zillow last checked:
Listing updated:
Listed by:
Lisa Ducibella 703-725-5225,
Berkshire Hathaway HomeServices PenFed Realty
Bought with:
Andy Nguyen, 0225102284
USA One Realty Corporation
Source: Bright MLS,MLS#: VAFX2149272
Facts & features
Interior
Bedrooms & bathrooms
- Bedrooms: 4
- Bathrooms: 3
- Full bathrooms: 2
- 1/2 bathrooms: 1
- Main level bathrooms: 2
- Main level bedrooms: 3
Rooms
- Room types: Living Room, Dining Room, Primary Bedroom, Bedroom 2, Bedroom 3, Bedroom 4, Kitchen, Family Room, Breakfast Room, Laundry, Storage Room, Bathroom 2, Primary Bathroom, Half Bath
Basement
- Area: 1210
Heating
- Forced Air, Natural Gas
Cooling
- Central Air, Electric
Appliances
- Included: Dishwasher, Disposal, Dryer, Oven/Range - Gas, Refrigerator, Washer, Water Heater, Gas Water Heater
- Laundry: Lower Level, Laundry Room
Features
- Ceiling Fan(s), Dining Area, Entry Level Bedroom, Eat-in Kitchen, Kitchen - Table Space, Pantry, Primary Bath(s), Dry Wall
- Flooring: Hardwood, Luxury Vinyl, Ceramic Tile, Wood
- Doors: ENERGY STAR Qualified Doors, Six Panel, Sliding Glass
- Windows: Energy Efficient, Replacement, Screens, Vinyl Clad, Window Treatments
- Basement: Full,Finished,Improved,Interior Entry,Walk-Out Access,Windows
- Number of fireplaces: 1
Interior area
- Total structure area: 2,694
- Total interior livable area: 1,934 sqft
- Finished area above ground: 1,204
- Finished area below ground: 730
Property
Parking
- Total spaces: 1
- Parking features: Concrete, Driveway, On Street
- Uncovered spaces: 1
Accessibility
- Accessibility features: Accessible Entrance
Features
- Levels: Split Foyer,Two
- Stories: 2
- Patio & porch: Patio
- Exterior features: Lighting
- Pool features: None
- Fencing: Chain Link,Back Yard
- Has view: Yes
- View description: Park/Greenbelt
Lot
- Size: 10,640 Square Feet
- Features: Backs to Trees, Backs - Parkland, Landscaped, Level, Premium, Private, Rear Yard, Adjoins National Park
Details
- Additional structures: Above Grade, Below Grade
- Parcel number: 1081 02 0197
- Zoning: 130
- Special conditions: Standard
Construction
Type & style
- Home type: SingleFamily
- Property subtype: Single Family Residence
Materials
- Vinyl Siding, Brick
- Foundation: Concrete Perimeter
- Roof: Asphalt
Condition
- Very Good
- New construction: No
- Year built: 1967
- Major remodel year: 2021
Utilities & green energy
- Sewer: Public Sewer
- Water: Public
- Utilities for property: Fiber Optic
Community & HOA
Community
- Security: Main Entrance Lock, Smoke Detector(s)
- Subdivision: Pohick Estates
HOA
- Has HOA: No
Location
- Region: Lorton
Financial & listing details
- Price per square foot: $326/sqft
- Tax assessed value: $546,510
- Annual tax amount: $6,168
- Date on market: 9/29/2023
- Listing agreement: Exclusive Right To Sell
- Listing terms: Cash,Conventional,FHA,VA Loan
- Exclusions: Standalone Freezer Chest On Lower Level. The Humidifier Is Obsolete And Was Disconnected When The Hvac Was Replaced.
- Ownership: Fee Simple
Price history
| Date | Event | Price |
|---|---|---|
| 10/27/2023 | Sold | $631,000+5.2%$326/sqft |
Source:  Bright MLS #VAFX2149272 Report a problem Bright MLS #VAFX2149272 Report a problem | ||
| 10/3/2023 | Pending sale | $599,900$310/sqft |
Source: Bright MLS #VAFX2149272 Report a problem | ||
| 9/29/2023 | Listed for sale | $599,900+114.3%$310/sqft |
Source: Bright MLS #VAFX2149272 Report a problem | ||
| 11/4/2002 | Sold | $280,000$145/sqft |
Source: Public Record Report a problem | ||
Public tax history
| Year | Property taxes | Tax assessment |
|---|---|---|
| 2025 | $6,672 +7.2% | $577,150 +7.5% |
| 2024 | $6,222 +0.9% | $537,090 -1.7% |
| 2023 | $6,167 +6.2% | $546,510 +7.6% |
| 2022 | $5,808 | $507,900 +9.3% |
| 2021 | -- | $464,500 +9.4% |
| 2020 | $5,027 +8.7% | $424,760 +8.7% |
| 2019 | $4,625 +2.4% | $390,790 +2.4% |
| 2018 | $4,518 +6.1% | $381,790 +4.1% |
| 2017 | $4,257 +6.6% | $366,650 +6.4% |
| 2016 | $3,992 +6.7% | $344,580 +2.8% |
| 2015 | $3,741 +0.2% | $335,190 |
| 2014 | $3,732 | $335,190 +20% |
| 2013 | -- | $279,310 +3.4% |
| 2012 | -- | $270,120 |
| 2011 | -- | $270,120 +7.9% |
| 2010 | -- | $250,390 |
| 2009 | -- | $250,390 -40% |
| 2008 | -- | $416,980 -5.6% |
| 2007 | -- | $441,880 +82.1% |
| 2003 | -- | $242,635 +29.3% |
| 2002 | -- | $187,655 +18% |
| 2001 | -- | $159,030 |
Find assessor info on the county website
Neighborhood: 22079
Nearby homes
- $757,8005 bd3 ba3.6k sqft8729 Lagrange St, Lorton, VA 22079Off Market
- $667,0005 bd3 ba2.2k sqft8725 Lagrange St, Lorton, VA 22079Off Market
- $627,3003 bd3 ba1.2k sqft8731 Lagrange St, Lorton, VA 22079Off Market
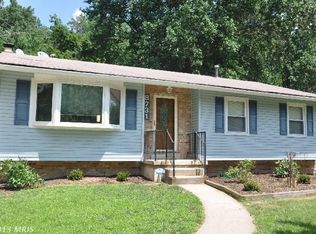
- $567,200-- bd2 ba1.1k sqft8726 Lagrange St, Lorton, VA 22079Off Market
- $616,200-- bd2 ba1.5k sqft8723 Lagrange St, Lorton, VA 22079Off Market
- $642,500-- bd2 ba1.5k sqft8724 Lagrange St, Lorton, VA 22079Off Market
- $591,0004 bd1 ba1k sqft7500 Mahoney Dr, Lorton, VA 22079Off Market
- $662,4006 bd3 ba1.2k sqft8733 Lagrange St, Lorton, VA 22079Off Market
Nearby schools
GreatSchools rating
- 8/10Gunston Elementary SchoolGrades: PK-6Distance: 2.5 mi
- 6/10Hayfield SecondaryGrades: 7-12Distance: 3.7 mi
Schools provided by the listing agent
- Elementary: Gunston
- Middle: Hayfield Secondary School
- High: Hayfield
- District: Fairfax County Public Schools
Source: Bright MLS. This data may not be complete. We recommend contacting the local school district to confirm school assignments for this home.
Get a cash offer in 3 minutes
Find out how much your home could sell for in as little as 3 minutes with a no-obligation cash offer.
Estimated market value
$678,600
Get a cash offer in 3 minutes
Find out how much your home could sell for in as little as 3 minutes with a no-obligation cash offer.
Estimated market value
$678,600
- Virginia
- Fairfax County
- Lorton
- 22079
- 8727 Lagrange St
