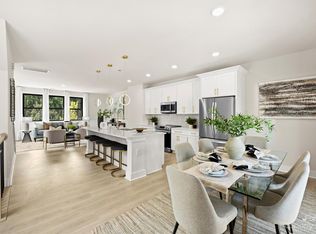
Introducing Kinger Homes newest single-family attached community of 13 homes, known as Galleria Townhomes, at the intersection of Sardis and Monroe Rd. Located in the Sardis Woods area of Charlotte, this private enclave has been transformed in beautiful new neighborhood. The Charlotte/Matthews area is emerging as one of the more desirable areas for living a shopping with close proximity to South Charlotte, Downtown Matthews, with ideal access to US 74 and 485. See brochure attachment for plan and finishes.
Closed
$410,000
8727 Nolley Ct, Charlotte, NC 28270
4beds
1,848sqft
Townhouse
Built in 2023
0.26 Acres Lot
$401,200 Zestimate®
$222/sqft
$2,561 Estimated rent
Home value
$401,200
$381,000 - $421,000
$2,561/mo
Zestimate® history
Owner options
List your home for rent
$2,561/mo
Rent Zestimate®
Find your next renter with Zillow Rental Manager. Plus, with online applications, you can quickly screen prospective tenants – for free.
$2,561/mo
Rent Zestimate®
Refinance and save
$2,703/mo
Est. payment
Refinancing to a lower rate could help reduce your monthly payments and save thousands over the life of the loan.
$2,703/mo
Est. payment
Explore your selling options
Work with a Zillow partner agent
Leverage their expertise and Zillow's premium Showcase listings to get your home seen by more buyers.
Get startedList with your own agent
Get your home in front of millions of buyers by listing it on Zillow.
Learn how to do itSell it yourself
Take full control of how buyers see your home on Zillow by listing For Sale by Owner (FSBO).
List your homeWhat's special
Private enclave
Zillow last checked:
Listing updated:
Listed by:
Paul Sagadin paul@charlottelivingrealty.com,
Charlotte Living Realty
Bought with:
John Ginolfi
Costello Real Estate and Investments LLC
Source: Canopy MLS as distributed by MLS GRID,MLS#: 4049911
Facts & features
Interior
Bedrooms & bathrooms
- Bedrooms: 4
- Bathrooms: 4
- Full bathrooms: 3
- 1/2 bathrooms: 1
Primary bedroom
- Level: Upper
Bedroom s
- Level: Lower
Bedroom s
- Level: Upper
Bathroom full
- Level: Lower
Bathroom half
- Level: Main
Bathroom full
- Level: Upper
Dining area
- Level: Main
Great room
- Level: Main
Kitchen
- Level: Main
Laundry
- Level: Upper
Heating
- Central
Cooling
- Central Air
Appliances
- Included: Dishwasher, Disposal, Electric Range, Microwave
- Laundry: Laundry Closet
Features
- Has basement: No
Interior area
- Total structure area: 1,848
- Total interior livable area: 1,848 sqft
- Finished area above ground: 1,848
- Finished area below ground: 0
Property
Parking
- Parking features: Attached Garage, Garage on Main Level
- Has attached garage: Yes
Features
- Levels: Three Or More
- Stories: 3
- Entry location: Lower
Lot
- Size: 0.26 Acres
Details
- Parcel number: 21322182
- Zoning: R17MF
- Special conditions: Standard
Construction
Type & style
- Home type: Townhouse
- Architectural style: Traditional
- Property subtype: Townhouse
Materials
- Fiber Cement
- Foundation: Slab
- Roof: Shingle
Condition
- New construction: Yes
- Year built: 2023
Details
- Builder name: Kinger Homes
Utilities & green energy
- Sewer: Public Sewer
- Water: City
Community & HOA
Community
- Subdivision: Sardis Woods
HOA
- Has HOA: Yes
- HOA fee: $220 monthly
Location
- Region: Charlotte
Financial & listing details
- Price per square foot: $222/sqft
- Tax assessed value: $300,000
- Annual tax amount: $2,905
- Date on market: 7/14/2023
- Cumulative days on market: 3 days
- Road surface type: Concrete
Price history
| Date | Event | Price |
|---|---|---|
| 8/14/2023 | Sold | $410,000$222/sqft |
Source:  Canopy MLS as distributed by MLS GRID #4049911 Report a problem Canopy MLS as distributed by MLS GRID #4049911 Report a problem | ||
| 7/17/2023 | Listed for sale | $410,000$222/sqft |
Source: Canopy MLS as distributed by MLS GRID #4049911 Report a problem | ||
Public tax history
| Year | Property taxes | Tax assessment |
|---|---|---|
| 2025 | $2,905 +5.8% | $356,100 |
| 2024 | $2,746 | $356,100 +345.1% |
| 2023 | -- | $80,000 |
Find assessor info on the county website
Neighborhood: Sardis Woods
Nearby homes
- $430,0004 bd4 ba1.8k sqft8715 Nolley Ct, Charlotte, NC 28270Sold
- $425,0004 bd4 ba1.8k sqft8719 Nolley Ct, Charlotte, NC 28270Sold
- $410,0004 bd4 ba1.8k sqft8731 Nolley Ct, Charlotte, NC 28270Sold
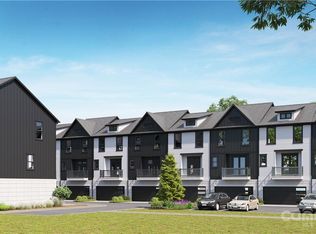
- $425,0004 bd4 ba1.8k sqft8723 Nolley Ct, Charlotte, NC 28270Sold
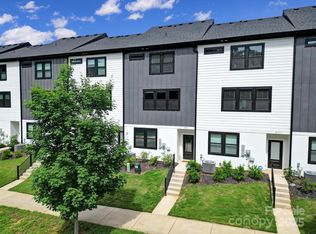
- $425,0004 bd4 ba1.8k sqft8711 Nolley Ct, Charlotte, NC 28270Sold
- $425,0004 bd4 ba1.8k sqft8707 Nolley Ct, Charlotte, NC 28270Sold
- $105,2000.86 Acres1454 Sardis Rd N, Charlotte, NC 28270Off Market
- $420,0004 bd4 ba1.8k sqft9123 Galleria Rd #12, Charlotte, NC 28270Sold
Nearby schools
GreatSchools rating
- 3/10Greenway Park ElementaryGrades: PK-5Distance: 1.4 mi
- 8/10McClintock Middle SchoolGrades: 6-8Distance: 3.3 mi
- 5/10East Mecklenburg HighGrades: 9-12Distance: 2.8 mi
Schools provided by the listing agent
- Elementary: Greenway Park
- Middle: McClintock
- High: East Mecklenburg
Source: Canopy MLS as distributed by MLS GRID. This data may not be complete. We recommend contacting the local school district to confirm school assignments for this home.
Get a cash offer in 3 minutes
Find out how much your home could sell for in as little as 3 minutes with a no-obligation cash offer.
Estimated market value
$401,200
Get a cash offer in 3 minutes
Find out how much your home could sell for in as little as 3 minutes with a no-obligation cash offer.
Estimated market value
$401,200
Nearby cities
Nearby neighborhoods
Nearby zip codes
Other Charlotte Topics
