Skip main navigation
Closed
  • $340,000

    8727 Sakaden Pkwy, Fort Wayne, IN 46825

    4beds
    2,203sqft
    Single Family Residence
    Built in 1980
    0.59 Acres Lot
    $343,000 Zestimate®
    $--/sqft
    $2,256 Estimated rent

    Home value

    $343,000

    $316,000 - $374,000

    $2,256/mo

    Zestimate® history
    Loading
    Loading...

    Owner options

    List your home for rent

    $2,256/mo

    Rent Zestimate®

    Find your next renter with Zillow Rental Manager. Plus, with online applications, you can quickly screen prospective tenants – for free.

    Learn more

    $2,256/mo

    Rent Zestimate®

    Refinance and save

    $2,159/mo

    Est. payment

    Refinancing to a lower rate could help reduce your monthly payments and save thousands over the life of the loan.

    See today's rates

    $2,159/mo

    Est. payment

    Explore your selling options

    Work with a Zillow partner agent

    Leverage their expertise and Zillow's premium Showcase listings to get your home seen by more buyers.

    Get started

    List with your own agent

    Get your home in front of millions of buyers by listing it on Zillow.

    Learn how to do it

    Sell it yourself

    Take full control of how buyers see your home on Zillow by listing For Sale by Owner (FSBO).

    List your home

    What's special

    Champion windows throughoutNew ceiling and lightingTwo full-length pantriesNew flooringCompletely renovated kitchenUpdated countertopsNewer window treatments
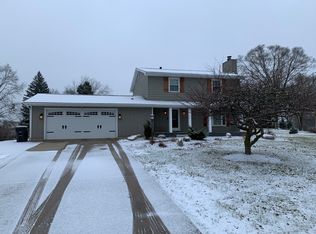
    Welcome home to this beautifully updated two-story in Manor Park in Fort Wayne’s 46825! Offering 4 bedrooms, and 2 full baths, this move-in-ready property blends thoughtful renovations with cozy, year-round comfort. The completely renovated kitchen is the true showpiece, featuring new flooring, custom Lengacher cabinetry, updated countertops, new ceiling and lighting, plus newer gas stove, dishwasher, and refrigerator. The cabinets are stunning with pull out drawers on the lower shelves, two full-length pantries, a cabinet for spices, and more. Enjoy the versatility of the former sunroom, now fully converted into a four-season room with its own mini-split for heating and cooling. The inviting living space is anchored by a beautiful gas log fireplace, creating warmth and charm throughout the seasons. Major updates provide peace of mind, including: Champion Windows throughout (except two in garage), remodeled main-level full bath, 2018 HVAC and on-demand tankless water heater, 2019 roof replacement, and newer window treatments. The two-car garage is well-equipped with a 9x10 workshop, dedicated plug-ins and a breaker for freezer/refrigerator use plus an additional outlet and breaker for an air compressor. Outside, the large lot with mature trees and a garden offers privacy and space to relax or entertain, highlighted by a stamped concrete patio perfect for enjoying the changing seasons. If you’re looking for space, updates, and comfort in a well-established location, this one checks all the boxes.

    Zillow last checked:

    Listing updated:

    Listed by:

    Denise Borg Cell:260-402-9500,

    RE/MAX Results

    Bought with:

    Cyndi Reneau, RB14049844

    Moving Real Estate

    Source: IRMLS,MLS#: 202605987MLS Logo

    Facts & features

    Interior

    Bedrooms & bathrooms
    • Bedrooms: 4
    • Bathrooms: 2
    • Full bathrooms: 2
    Bedroom 1
    • Level: Upper
    Bedroom 2
    • Level: Upper
    Dining room
    • Level: Main
    • Area: 100
    • Dimensions: 10 x 10
    Kitchen
    • Level: Main
    • Area: 156
    • Dimensions: 12 x 13
    Living room
    • Level: Main
    • Area: 273
    • Dimensions: 21 x 13
    Heating
    • Natural Gas, Conventional, Forced Air, Other
    Cooling
    • Central Air, Other
    Appliances
    • Included: Disposal, Range/Oven Hook Up Gas, Dishwasher, Microwave, Refrigerator, Gas Range, Tankless Water Heater, Water Softener Owned
    • Laundry: Dryer Hook Up Gas/Elec, Main Level
    Features
    • Breakfast Bar, Bookcases, Cathedral Ceiling(s), Beamed Ceilings, Laminate Counters, Kitchen Island, Natural Woodwork, Stand Up Shower, Tub/Shower Combination, Formal Dining Room, Custom Cabinetry
    • Flooring: Hardwood, Carpet, Vinyl, Ceramic Tile
    • Windows: Blinds
    • Basement: Partial,Concrete,Sump Pump
    • Attic: Pull Down Stairs,Storage
    • Number of fireplaces: 1
    • Fireplace features: Living Room
    Interior area
    • Total structure area: 2,659
    • Total interior livable area: 2,203 sqft
    • Finished area above ground: 1,891
    • Finished area below ground: 312

    Property

    Parking
    • Total spaces: 2
    • Parking features: Attached, Garage Door Opener, Concrete
    • Attached garage spaces: 2
    • Has uncovered spaces: Yes
    Features
    • Levels: Two
    • Stories: 2
    • Patio & porch: Patio, Porch Covered
    • Fencing: None
    Lot
    • Size: 0.59 Acres
    • Dimensions: 135x191
    • Features: Level, Few Trees, City/Town/Suburb, Landscaped, Near Walking Trail
    Details
    • Additional structures: Shed
    • Parcel number: 020712202011.000073
    • Other equipment: TV Antenna

    Construction

    Type & style
    • Home type: SingleFamily
    • Architectural style: Traditional
    • Property subtype: Single Family Residence
    Materials
    • Wood Siding
    • Roof: Asphalt
    Condition
    • New construction: No
    • Year built: 1980

    Utilities & green energy

    • Gas: NIPSCO
    • Sewer: City
    • Water: Well

    Community & HOA

    Community
    • Features: Playground
    • Security: Carbon Monoxide Detector(s), Smoke Detector(s), Radon System
    • Subdivision: Manor Park
    HOA
    • Has HOA: Yes
    • HOA fee: $75 annually
    Location
    • Region: Fort Wayne

    Financial & listing details

    • Tax assessed value: $276,100
    • Annual tax amount: $2,986
    • Date on market: 2/25/2026
    • Listing terms: Cash,Conventional,FHA,VA Loan
    • Road surface type: Concrete

    Price history

    DateEventPrice
    4/10/2026Sold$340,000
    Source: IRMLS #202605987 Report a problem
    3/7/2026Pending sale$340,000
    Source: IRMLS #202605987 Report a problem
    2/25/2026Listed for sale$340,000+55.3%
    Source: IRMLS #202605987 Report a problem
    9/10/2020Sold$219,000-2.7%$99/sqft
    Source: Agent Provided Report a problem
    7/27/2020Listed for sale$225,000$102/sqft
    Source: North Eastern Group Realty #202028999 Report a problem

    Public tax history

    YearProperty taxesTax assessment
    2025$2,913 -2%$276,100 +8.5%
    2024$2,972 +26.6%$254,400 -2.4%
    2023$2,347 +8.5%$260,700 +25.1%
    2022$2,163 -16.6%$208,400 +7.9%
    2021$2,595 +21.7%$193,200 -18.3%
    2020$2,131 +8%$236,600 +20.6%
    2019$1,974 +8.6%$196,200 +8.4%
    2018$1,817 +1.7%$181,000 +9.2%
    2017$1,787 +8.7%$165,700 +0.3%
    2016$1,644 +5%$165,200 +8.9%
    2014$1,565 -4.1%$151,700 -4.1%
    2013$1,631 +14.4%$158,200 +10.9%
    2011$1,426 $142,600 -13.2%
    2010-- $164,200 +9.6%
    2007-- $149,800 +14.4%
    2005-- $130,900
    2004-- $130,900 +52.2%
    2001-- $85,980 +238.9%
    1999-- $25,370
    Find assessor info on the county website

    Neighborhood: Manor Park

    Nearby schools

    GreatSchools rating
    Schools provided by the listing agent
    • Elementary: Lincoln
    • Middle: Shawnee
    • High: Northrop
    • District: Fort Wayne Community

    Source: IRMLS. This data may not be complete. We recommend contacting the local school district to confirm school assignments for this home.

    Get pre-qualified for a loan
    At Zillow Home Loans, we can pre-qualify you in as little as 5 minutes with no impact to your credit score.

    An equal housing lender. NMLS #10287.

    Sell for more on Zillow
    Get a Zillow Showcase℠ listing at no additional cost and you could sell for .
    $343,000
    2% more
    +$6,860
    With Zillow Showcase(estimated)
    $349,860