At last - Very private horse farm in Zionsville, currently enjoyed by retired race horses and rescued wild mustangs, is being offered for sale. Set on 5.5 peaceful acres yet only 5 minuets from Zionsville shopping and 6 minuets from Hwy 65, this quiet property is incredibly convenient. There is an 1800 Sq ft barn with a new roof. It offers 4 stalls, a tack room, hay storage, and more. Huge front and back pastures are separately fenced, but are connected by a unique "Chute" design with fencing that allows horses to go from one pasture to the other at will to access the barn, water, and hay. The 3400 Sq ft. home is set far back from the road and is complemented by a long asphalt driveway which curves into a circular design at the front for help moving trailers and cars. The majority of the home is located on the first floor incorporating the Primary bedroom with ensuite bath, Second bedroom, Second full bath, Great room, Living Room, Kitchen, Dining Area, Large Family room, and Screen Porch. Upstairs find two more large bedrooms, another full bath, and a loft overlooking the Great room. This wonderful home has been recently remodeled including the kitchen, all baths, new paint, and hardwood floors. New electrical boxes have been installed for the home and barn. The huge fully fenced backyard is perfectly designed for lots of outdoor activities/pets and can be enjoyed from the large back deck or screen porch.
Sold
$900,000
8727 W 96th St, Zionsville, IN 46077
4beds
3,372sqft
Residential, Single Family Residence
Built in 1977
5.53 Acres Lot
$-- Zestimate®
$267/sqft
$4,083 Estimated rent
Home value
Not available
Estimated sales range
Not available
$4,083/mo
Zestimate® history
Owner options
List your home for rent
$4,083/mo
Rent Zestimate®
Find your next renter with Zillow Rental Manager. Plus, with online applications, you can quickly screen prospective tenants – for free.
$4,083/mo
Rent Zestimate®
Refinance and save
$4,525/mo
Est. payment
Refinancing to a lower rate could help reduce your monthly payments and save thousands over the life of the loan.
$4,525/mo
Est. payment
Explore your selling options
Work with a Zillow partner agent
Leverage their expertise and Zillow's premium Showcase listings to get your home seen by more buyers.
Get startedList with your own agent
Get your home in front of millions of buyers by listing it on Zillow.
Learn how to do itSell it yourself
Take full control of how buyers see your home on Zillow by listing For Sale by Owner (FSBO).
List your homeWhat's special
Peaceful acresDining areaScreen porchGreat roomTack roomPrivate horse farmLong asphalt driveway
Zillow last checked:
Listing updated:
Listed by:
Barbara Wood 317-691-3830,
Heritage Realty Group
Bought with:
Lukas Watson
BluPrint Real Estate Group
Source: MIBOR as distributed by MLS GRID,MLS#: 22007082
Facts & features
Interior
Bedrooms & bathrooms
- Bedrooms: 4
- Bathrooms: 4
- Full bathrooms: 3
- 1/2 bathrooms: 1
- Main level bathrooms: 3
- Main level bedrooms: 2
Primary bedroom
- Features: Hardwood
- Level: Main
- Area: 256 Square Feet
- Dimensions: 16X16
Bedroom 2
- Features: Hardwood
- Level: Main
- Area: 168 Square Feet
- Dimensions: 14X12
Bedroom 3
- Features: Carpet
- Level: Upper
- Area: 238 Square Feet
- Dimensions: 17X14
Bedroom 4
- Features: Carpet
- Level: Upper
- Area: 182 Square Feet
- Dimensions: 14X13
Dining room
- Features: Hardwood
- Level: Main
- Area: 210 Square Feet
- Dimensions: 14X15
Family room
- Features: Laminate Hardwood
- Level: Main
- Area: 476 Square Feet
- Dimensions: 28X17
Great room
- Features: Hardwood
- Level: Main
- Area: 315 Square Feet
- Dimensions: 21X15
Kitchen
- Features: Hardwood
- Level: Main
- Area: 182 Square Feet
- Dimensions: 13X14
Laundry
- Features: Vinyl
- Level: Main
- Area: 60 Square Feet
- Dimensions: 12X5
Living room
- Features: Hardwood
- Level: Main
- Area: 234 Square Feet
- Dimensions: 18X13
Loft
- Features: Carpet
- Level: Upper
- Area: 121 Square Feet
- Dimensions: 11X11
Heating
- Forced Air, Heat Pump, Electric
Cooling
- Has cooling: Yes
Appliances
- Included: Dishwasher, Dryer, Disposal, Down Draft, Microwave, Electric Oven, Refrigerator, Washer, Electric Water Heater, Water Softener Owned
- Laundry: Main Level
Features
- Attic Access, Bookcases, Vaulted Ceiling(s), Hardwood Floors, Eat-in Kitchen, Entrance Foyer, Pantry
- Flooring: Hardwood
- Windows: Skylight(s), Windows Thermal
- Has basement: No
- Attic: Access Only
- Number of fireplaces: 1
- Fireplace features: Great Room, Wood Burning
Interior area
- Total structure area: 3,372
- Total interior livable area: 3,372 sqft
Property
Parking
- Total spaces: 2
- Parking features: Attached
- Attached garage spaces: 2
Features
- Levels: Two
- Stories: 2
- Patio & porch: Deck, Covered
- Fencing: Fenced,Fence Complete
Lot
- Size: 5.53 Acres
- Features: Not In Subdivision, Rural - Not Subdivision, Mature Trees, Trees-Small (Under 20 Ft)
Details
- Additional structures: Barn Storage
- Parcel number: 490417106014000600
- Horse amenities: Barn
Construction
Type & style
- Home type: SingleFamily
- Architectural style: Traditional
- Property subtype: Residential, Single Family Residence
Materials
- Stone, Wood
- Foundation: Crawl Space
Condition
- New construction: No
- Year built: 1977
Utilities & green energy
- Water: Private Well
Community & HOA
Community
- Subdivision: No Subdivision
HOA
- Has HOA: No
Location
- Region: Zionsville
Financial & listing details
- Price per square foot: $267/sqft
- Tax assessed value: $731,300
- Annual tax amount: $6,380
- Date on market: 10/23/2024
- Cumulative days on market: 6 days
Price history
| Date | Event | Price |
|---|---|---|
| 12/5/2024 | Sold | $900,000-10%$267/sqft |
Source:  MIBOR as distributed by MLS GRID #22007082 Report a problem MIBOR as distributed by MLS GRID #22007082 Report a problem | ||
| 11/1/2024 | Pending sale | $999,999$297/sqft |
Source: MIBOR as distributed by MLS GRID #22007082 Report a problem | ||
| 10/23/2024 | Listed for sale | $999,999$297/sqft |
Source: MIBOR as distributed by MLS GRID #22007082 Report a problem | ||
Public tax history
| Year | Property taxes | Tax assessment |
|---|---|---|
| 2025 | $7,851 +23.1% | $731,300 +12% |
| 2024 | $6,380 -7.4% | $653,000 +9.2% |
| 2023 | $6,893 +31.7% | $597,800 -4.8% |
| 2022 | $5,233 +0.4% | $627,800 +32.7% |
| 2021 | $5,210 +10.2% | $473,000 +0.5% |
| 2020 | $4,727 +8.5% | $470,800 +10.7% |
| 2019 | $4,358 +0.8% | $425,300 +9.1% |
| 2018 | $4,325 -3.3% | $389,700 +2.1% |
| 2017 | $4,472 +7.5% | $381,500 +3% |
| 2016 | $4,161 +5% | $370,500 +6.3% |
| 2014 | $3,964 -6.5% | $348,600 +0.3% |
| 2013 | $4,240 | $347,600 -3.4% |
| 2012 | $4,240 | $359,700 +8% |
| 2011 | -- | $333,100 -2.9% |
| 2010 | $3,910 +3.5% | $342,900 -1.7% |
| 2009 | $3,779 | $348,900 |
Find assessor info on the county website
Neighborhood: Trader's Point
Nearby homes
- $3,700-- bd-- ba-- sqft8731 W 96th St, Zionsville, IN 46077Off Market
- $627,2004 bd1 ba2.4k sqft8723 W 96th St, Zionsville, IN 46077Off Market
- $703,1003 bd1 ba2.6k sqft8789 W 96th St, Zionsville, IN 46077Off Market
- $1,000,8005 bd5 ba6.5k sqft8793 W 96th St, Zionsville, IN 46077Off Market
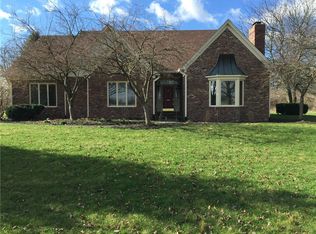
- $480,0005 bd4 ba3.6k sqft9422 Whisper Bend Dr, Indianapolis, IN 46278Sold
- $481,7004 bd3 ba4.3k sqft9412 Whisper Bend Dr, Indianapolis, IN 46278Off Market
- $491,6005 bd4 ba4k sqft9432 Whisper Bend Dr, Indianapolis, IN 46278Off Market
- $360,0004 bd2 ba2.5k sqft9402 Whisper Bend Dr, Indianapolis, IN 46278Sold
Nearby schools
GreatSchools rating
- 5/10Central Elementary School (Pike)Grades: K-5Distance: 4.3 mi
- 2/10Lincoln Middle SchoolGrades: 6-8Distance: 4.6 mi
- 4/10Pike High SchoolGrades: 9-12Distance: 4.7 mi


Get pre-qualified for a loan
At Zillow Home Loans, we can pre-qualify you in as little as 5 minutes with no impact to your credit score.An equal housing lender. NMLS #10287.
- Indiana
- Marion County
- Indianapolis
- 46077
- Trader's Point
- 8727 W 96th St
Nearby cities
Nearby neighborhoods
Nearby zip codes
Other Indianapolis Topics
