Front row seat for Rosemont Fireworks display from your balcony! Don't miss this stunning 2-bedroom, 2-bathroom gem in one of the most coveted condo complexes on Chicago's Northwest Side! Perfectly positioned for easy living, you're just minutes from O'Hare, I-90/294, and the Blue Line. This move-in-ready home shines with fresh paint, brand-new luxury vinyl flooring, and solid oak doors throughout the unit. The sleek suite of stainless steel appliances and chef-inspired eat-in kitchen with granite countertops make the space feel truly high-end. The spacious layout features a full-sized in-unit washer and dryer and a massive primary suite complete with a walk-in closet and a spa-like en-suite bath. Both bedrooms now feature custom closets for maximum organization. Enjoy your morning coffee on the private balcony or take a stroll through the nearby forest preserve trails. To top it off, this secure elevator building includes a heated garage with deeded parking, private storage, and a monthly assessment that covers your heat, water, and cooking gas. Luxury, convenience, and location-this one has it all! Also, the second car can be parked in the lot with a normal parking pass or, if they wish, on either side of Gregory behind the building.
Closed
$360,000
8727 W Bryn Mawr Ave APT 307, Chicago, IL 60631
2beds
1,600sqft
Condominium, Single Family Residence
Built in 2004
-- sqft lot
$369,000 Zestimate®
$225/sqft
$2,497 Estimated rent
Home value
$369,000
$332,000 - $410,000
$2,497/mo
Zestimate® history
Owner options
List your home for rent
$2,497/mo
Rent Zestimate®
Find your next renter with Zillow Rental Manager. Plus, with online applications, you can quickly screen prospective tenants – for free.
$2,497/mo
Rent Zestimate®
Refinance and save
$2,572/mo
Est. payment
Refinancing to a lower rate could help reduce your monthly payments and save thousands over the life of the loan.
$2,572/mo
Est. payment
Explore your selling options
Work with a Zillow partner agent
Leverage their expertise and Zillow's premium Showcase listings to get your home seen by more buyers.
Get startedList with your own agent
Get your home in front of millions of buyers by listing it on Zillow.
Learn how to do itSell it yourself
Take full control of how buyers see your home on Zillow by listing For Sale by Owner (FSBO).
List your homeWhat's special
Private balconyFresh paintSpacious layoutBrand-new luxury vinyl flooringWalk-in closetSpa-like en-suite bathMassive primary suite
Zillow last checked:
Listing updated:
Listed by:
Stephanie Miller (224)699-5002,
Redfin Corporation
Bought with:
Marek Swierk
Alpha Network Realty Advisors Inc
Source: MRED as distributed by MLS GRID,MLS#: 12573562
Facts & features
Interior
Bedrooms & bathrooms
- Bedrooms: 2
- Bathrooms: 2
- Full bathrooms: 2
Rooms
- Room types: Walk In Closet
Primary bedroom
- Features: Flooring (Carpet), Bathroom (Full)
- Level: Main
- Area: 182 Square Feet
- Dimensions: 14X13
Bedroom 2
- Features: Flooring (Carpet)
- Level: Main
- Area: 168 Square Feet
- Dimensions: 14X12
Dining room
- Features: Flooring (Wood Laminate)
- Level: Main
- Area: 238 Square Feet
- Dimensions: 14X17
Kitchen
- Features: Kitchen (Eating Area-Table Space, Pantry-Closet, Custom Cabinetry, Granite Counters, SolidSurfaceCounter, Updated Kitchen), Flooring (Wood Laminate)
- Level: Main
- Area: 132 Square Feet
- Dimensions: 12X11
Laundry
- Features: Flooring (Vinyl)
- Level: Main
- Area: 42 Square Feet
- Dimensions: 7X6
Living room
- Features: Flooring (Wood Laminate)
- Level: Main
- Area: 180 Square Feet
- Dimensions: 12X15
Walk in closet
- Features: Flooring (Carpet)
- Level: Main
- Area: 48 Square Feet
- Dimensions: 8X6
Heating
- Electric, Indv Controls, Radiant Floor
Cooling
- Central Air
Appliances
- Included: Range, Microwave, Dishwasher, Refrigerator, Washer, Dryer, Stainless Steel Appliance(s), Cooktop, Range Hood
- Laundry: Washer Hookup, In Unit, Sink
Features
- Elevator, Storage, Built-in Features, Walk-In Closet(s)
- Flooring: Laminate
- Windows: Screens
- Basement: None
- Common walls with other units/homes: End Unit
Interior area
- Total structure area: 0
- Total interior livable area: 1,600 sqft
Property
Parking
- Total spaces: 1
- Parking features: Garage Door Opener, Heated Garage, Garage, Yes, Garage Owned, Attached
- Attached garage spaces: 1
- Has uncovered spaces: Yes
Accessibility
- Accessibility features: No Disability Access
Features
- Exterior features: Balcony
Details
- Parcel number: 12111040341016
- Special conditions: None
- Other equipment: Ceiling Fan(s)
Construction
Type & style
- Home type: Condo
- Property subtype: Condominium, Single Family Residence
Materials
- Brick
Condition
- New construction: No
- Year built: 2004
Utilities & green energy
- Electric: Circuit Breakers
- Sewer: Public Sewer
- Water: Lake Michigan
Community & HOA
Community
- Security: Carbon Monoxide Detector(s)
- Subdivision: Bryn Mawr Place
HOA
- Has HOA: Yes
- Amenities included: Bike Room/Bike Trails, Elevator(s), Storage, Park, Party Room, Security Door Lock(s), Valet/Cleaner
- Services included: Water, Gas, Parking, Insurance, Exterior Maintenance, Lawn Care, Scavenger, Snow Removal
- HOA fee: $453 monthly
Location
- Region: Chicago
Financial & listing details
- Price per square foot: $225/sqft
- Tax assessed value: $307,070
- Annual tax amount: $5,507
- Date on market: 2/20/2026
- Listing terms: Conventional
- Ownership: Condo
Price history
| Date | Event | Price |
|---|---|---|
| 3/23/2026 | Sold | $360,000-2.7%$225/sqft |
Source:  MRED as distributed by MLS GRID #12573562 Report a problem MRED as distributed by MLS GRID #12573562 Report a problem | ||
| 3/5/2026 | Contingent | $370,000$231/sqft |
Source: MRED as distributed by MLS GRID #12573562 Report a problem | ||
| 2/20/2026 | Listed for sale | $370,000-1.3%$231/sqft |
Source: MRED as distributed by MLS GRID #12573562 Report a problem | ||
| 2/20/2026 | Listing removed | $374,900$234/sqft |
Source: MRED as distributed by MLS GRID #12552371 Report a problem | ||
| 1/29/2026 | Listed for sale | $374,900+23.3%$234/sqft |
Source: MRED as distributed by MLS GRID #12552371 Report a problem | ||
| 5/15/2019 | Sold | $304,000+1.3%$190/sqft |
Source: MRED as distributed by MLS GRID #10332409 Report a problem | ||
| 5/15/2019 | Listed for sale | $299,999$187/sqft |
Source: Chicagoland Brokers Inc. #10332409 Report a problem | ||
| 4/17/2019 | Pending sale | $299,999$187/sqft |
Source: CENTURY 21 Action! #10332409 Report a problem | ||
| 4/4/2019 | Price change | $299,999-2.9%$187/sqft |
Source: CENTURY 21 Action! #10332409 Report a problem | ||
| 3/29/2019 | Price change | $309,000-0.3%$193/sqft |
Source: Century 21 Action! #10323819 Report a problem | ||
| 3/25/2019 | Listed for sale | $309,990+12.7%$194/sqft |
Source: Owner Report a problem | ||
| 5/8/2008 | Sold | $275,000-11.3%$172/sqft |
Source: Public Record Report a problem | ||
| 12/5/2007 | Listing removed | $309,900-11.4%$194/sqft |
Source: Rubloff Chicago Real Estate #6662333 Report a problem | ||
| 11/14/2007 | Listed for sale | $349,900$219/sqft |
Source: Obeo #06471713 Report a problem | ||
Public tax history
| Year | Property taxes | Tax assessment |
|---|---|---|
| 2024 | $5,507 +5.7% | $30,707 +9.7% |
| 2023 | $5,208 +3% | $27,999 |
| 2022 | $5,055 -10.2% | $27,999 |
| 2021 | $5,630 +8.6% | $27,999 +20.4% |
| 2020 | $5,182 +15.2% | $23,263 -9.9% |
| 2019 | $4,499 +1.7% | $25,820 |
| 2018 | $4,422 +44.8% | $25,820 +47% |
| 2017 | $3,055 +1.2% | $17,565 |
| 2016 | $3,018 +10.2% | $17,565 |
| 2015 | $2,738 +18.7% | $17,565 +17.1% |
| 2014 | $2,306 +2.5% | $14,996 |
| 2013 | $2,249 +0.3% | $14,996 |
| 2012 | $2,243 -27% | $14,996 -28.5% |
| 2011 | $3,073 -1.5% | $20,985 |
| 2010 | $3,119 -18.1% | $20,985 -19.9% |
| 2009 | $3,808 -1.6% | $26,201 -9.1% |
| 2008 | $3,868 -5.5% | $28,812 |
| 2007 | $4,092 -1.1% | $28,812 |
| 2006 | $4,136 -2.5% | $28,812 +10.9% |
| 2005 | $4,244 | $25,973 |
Find assessor info on the county website
Neighborhood: O'Hare
Nearby homes
- $328,100-- bd-- ba-- sqft8727 W Bryn Mawr Ave APT 408, Chicago, IL 60631Off Market
- $335,000-- bd-- ba-- sqft8727 W Bryn Mawr Ave APT 207, Chicago, IL 60631Off Market
- $376,9002 bd2 ba1.5k sqft8727 W Bryn Mawr Ave APT 308, Chicago, IL 60631Off Market

- $352,0002 bd2 ba1.2k sqft8727 W Bryn Mawr Ave APT 310, Chicago, IL 60631Off Market
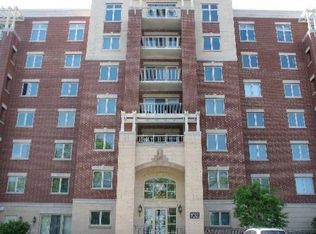
- $368,7002 bd2 ba1.4k sqft8727 W Bryn Mawr Ave APT 506, Chicago, IL 60631Off Market
- $318,000-- bd-- ba-- sqft8727 W Bryn Mawr Ave APT 601, Chicago, IL 60631Off Market
- $302,1001 bd1 ba1.3k sqft8727 W Bryn Mawr Ave APT 603, Chicago, IL 60631Off Market
- $386,8002 bd2 ba1.7k sqft8727 W Bryn Mawr Ave APT 607, Chicago, IL 60631Off Market
- $297,7001 bd1 ba1.2k sqft8727 W Bryn Mawr Ave APT 703, Chicago, IL 60631Off Market
Nearby schools
GreatSchools rating
- 7/10Dirksen Elementary SchoolGrades: PK-8Distance: 0.5 mi
- 6/10Taft High SchoolGrades: 7-12Distance: 2.8 mi
Schools provided by the listing agent
- District: 299
Source: MRED as distributed by MLS GRID. This data may not be complete. We recommend contacting the local school district to confirm school assignments for this home.
Get a cash offer in 3 minutes
Find out how much your home could sell for in as little as 3 minutes with a no-obligation cash offer.
Estimated market value
$369,000
Get a cash offer in 3 minutes
Find out how much your home could sell for in as little as 3 minutes with a no-obligation cash offer.
Estimated market value
$369,000
- Illinois
- Cook County
- Chicago
- 60631
- O'Hare
- 8727 W Bryn Mawr Ave Apartment 307
Nearby cities
Nearby neighborhoods
Nearby zip codes
Other Chicago Topics
