Skip main navigation
Off market
  • $957,000

    8727 Wetherwood Pl, Ooltewah, TN 37363

    5beds
    5baths
    5,000sqft
    SingleFamily
    Built in 2009
    1 Acres Lot
    $957,000 Zestimate®
    $191/sqft
    $4,102 Estimated rent

    Home value

    $957,000

    $880,000 - $1.04M

    $4,102/mo

    Zestimate® history
    Loading
    Loading...

    Owner options

    List your home for rent

    $4,102/mo

    Rent Zestimate®

    Find your next renter with Zillow Rental Manager. Plus, with online applications, you can quickly screen prospective tenants – for free.

    Learn more

    $4,102/mo

    Rent Zestimate®

    Refinance and save

    $5,650/mo

    Est. payment

    Refinancing to a lower rate could help reduce your monthly payments and save thousands over the life of the loan.

    See today's rates

    $5,650/mo

    Est. payment

    Explore your selling options

    Work with a Zillow partner agent

    Leverage their expertise and Zillow's premium Showcase listings to get your home seen by more buyers.

    Get started

    List with your own agent

    Get your home in front of millions of buyers by listing it on Zillow.

    Learn how to do it

    Sell it yourself

    Take full control of how buyers see your home on Zillow by listing For Sale by Owner (FSBO).

    List your home

    What's special

    Gas fireplaceCovered porchMovie theaterLarge foyerPrivate cul de sacLaundry roomFull kitchen

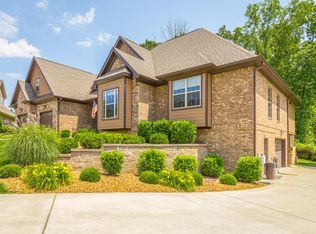
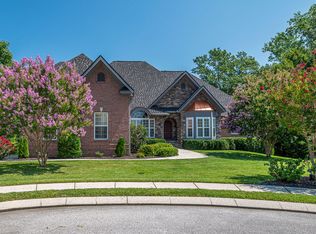
    Spacious Executive Home in private cul de sac! Step into the large foyer and notice the open concept of the dining room, Kitchen with custom pull out shelving, gas cooking, stainless appliances, granite counter tops, and living room with Coffer ceilings and gas fireplace. The master bedroom is on the main level with access to the back deck. The large Master en suite features a walk in shower, separate soaking tub, double vanities, and walk through closet. Also on the main level is a laundry room, two car garage, and two other bedrooms each with their own full bathroom en suites. Upstairs is a bedroom and bonus room with a jack and Jill bathroom. Downstairs is a mother in law suite with its own entrance and complete with a full kitchen, laundry room, living room with gas fireplace, bedroom with access to the covered porch, movie theater, bonus room, and one car garage with its own driveway. Renter responsible for Gas, Electricity, water, trash. No smoking, no pets.

    This property is off market, which means it's not currently listed for sale or rent on Zillow. This may be different from what's available on other websites or public sources.

    Facts & features

    Interior

    Bedrooms & bathrooms
    • Bedrooms: 5
    • Bathrooms: 5.5
    Heating
    • Forced air, Electric, Gas
    Cooling
    • Other
    Appliances
    • Included: Dishwasher, Dryer, Washer
    • Laundry: In Unit
    Features
    • Flooring: Hardwood
    Interior area
    • Total interior livable area: 5,000 sqft

    Property

    Parking
    • Total spaces: 3
    • Parking features: Garage - Detached, Off-street
    Features
    • Exterior features: Brick
    Lot
    • Size: 1 Acres
    Details
    • Parcel number: 150JE049

    Construction

    Type & style
    • Home type: SingleFamily
    Materials
    • Roof: Asphalt
    Condition
    • Year built: 2009

    Community & HOA

    HOA
    • Has HOA: Yes
    • HOA fee: $38 monthly
    Location
    • Region: Ooltewah

    Financial & listing details

    • Price per square foot: $191/sqft
    • Tax assessed value: $935,200
    • Annual tax amount: $3,553

    Price history

    DateEventPrice
    10/5/2022Listing removed--
    Source: Zillow Rental Manager Report a problem
    9/26/2022Listed for rent$4,000+6.7%$1/sqft
    Source: Zillow Rental Manager Report a problem
    8/13/2020Listing removed$3,750$1/sqft
    Source: RE/MAX Properties #1321350 Report a problem
    7/21/2020Listed for rent$3,750$1/sqft
    Source: RE/MAX Properties #1321350 Report a problem
    2/3/2014Sold$470,000-5.8%$94/sqft
    Source: Greater Chattanooga Realtors #1192546 Report a problem
    10/25/2013Price change$499,000-3.1%$100/sqft
    Source: RE/MAX Renaissance Realtors #1192546 Report a problem
    9/20/2013Price change$515,000-0.9%$103/sqft
    Source: RE/MAX Renaissance Realtors #1192546 Report a problem
    6/12/2013Price change$519,900-1%$104/sqft
    Source: RE/MAX Renaissance Realtors #1192546 Report a problem
    3/30/2013Listed for sale$525,000+4.8%$105/sqft
    Source: Re/Max Renaissance Realtors #1192546 Report a problem
    3/11/2010Sold$501,000+829.5%$100/sqft
    Source: Public Record Report a problem
    4/16/2009Sold$53,900$11/sqft
    Source: Public Record Report a problem

    Public tax history

    YearProperty taxesTax assessment
    2025$3,553 +0.5%$233,800 +48.4%
    2024$3,533 $157,525
    2023$3,533 $157,525
    2022$3,533 +0.3%$157,525
    2021$3,524 -1.6%$157,525 +21.7%
    2020$3,580 $129,475
    2019$3,580 $129,475
    2018$3,580 -0.3%$129,475
    2017$3,589 +1.8%$129,475
    2016$3,524 --
    2015$3,524 $127,125
    2014$3,524 --
    2013-- $127,125 +5.2%
    2012-- $120,800
    2011-- $120,800
    2010-- $120,800
    Find assessor info on the county website

    Neighborhood: East Brainerd

    Nearby schools

    GreatSchools rating
    Schools provided by the listing agent
    • Elementary: Apison Elementary
    • Middle: East Hamilton
    • High: East Hamilton

    Source: The MLS. This data may not be complete. We recommend contacting the local school district to confirm school assignments for this home.

    Get a cash offer in 3 minutes
    Find out how much your home could sell for in as little as 3 minutes with a no-obligation cash offer.
    Estimated market value
    $957,000
    Get a cash offer in 3 minutes
    Find out how much your home could sell for in as little as 3 minutes with a no-obligation cash offer.
    Estimated market value
    $957,000