Skip main navigation
Sold for $785,000
  • Listed by: REALTY MASTERS & ASSOCIATES • Sufen Huang • Contact: 9099973926
    Bought with: eXp Realty of Greater Los Angeles
    $785,000

    8727 Woodward Ct, Rancho Cucamonga, CA 91730

    4beds
    1,963sqft
    Single Family Residence
    Built in 2003
    4,160 Square Feet Lot
    $782,500 Zestimate®
    $400/sqft
    $3,446 Estimated rent

    Home value

    $782,500

    $743,000 - $822,000

    $3,446/mo

    Zestimate® history
    Loading
    Loading...

    Owner options

    List your home for rent

    $3,446/mo

    Rent Zestimate®

    Find your next renter with Zillow Rental Manager. Plus, with online applications, you can quickly screen prospective tenants – for free.

    Learn more

    $3,446/mo

    Rent Zestimate®

    Refinance and save

    $5,344/mo

    Est. payment

    Refinancing to a lower rate could help reduce your monthly payments and save thousands over the life of the loan.

    See today's rates

    $5,344/mo

    Est. payment

    Explore your selling options

    Work with a Zillow partner agent

    Leverage their expertise and Zillow's premium Showcase listings to get your home seen by more buyers.

    Get started

    List with your own agent

    Get your home in front of millions of buyers by listing it on Zillow.

    Learn how to do it

    Sell it yourself

    Take full control of how buyers see your home on Zillow by listing For Sale by Owner (FSBO).

    List your home

    What's special

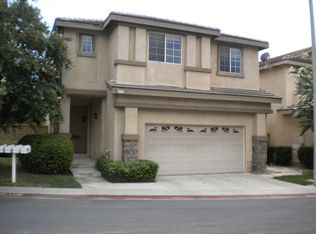
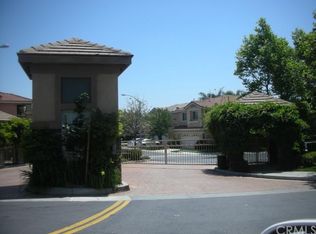
    This beautiful 1,963 SQFT detached home built in 2003, sits on an approximately 4,356-square-foot lot and offers 4 bedrooms and 3 full bathrooms. With the front entry facing north and the backyard facing south, the home enjoys a comfortable orientation that stays warm in winter and cool in summer. Elegant double front doors welcome you with scenic mountain views, while the clean, nearly new and good wood flooring throughout creates a warm and inviting atmosphere. The home features a beautifully maintained kitchen, a comfortable living room, a well-sized dining area, and a cozy fireplace—perfect for family meals, conversations, and memorable winter evenings together. The first floor includes a generously sized bedroom and a beautiful full bathroom with newly replaced, high-quality double-glass shower doors. Upstairs, the spacious primary suite offers a soaking tub, dual vanities, a walk-in shower, and a large walk-in closet—perfect for anyone with an extensive wardrobe. Two additional well-sized bedrooms and a remodeled full bathroom with dual vanities complete the second floor; the bathtub’s high-quality double-glass doors were newly replaced this year. Additional features include a two-car garage, abundant parking, a whole-house water-softening system, and a modern tankless water heater. Apart from the tiled bathroom and kitchen, the entire house features impeccably maintained, clean, brand new and tidy wood flooring . Located in a quiet, secure gated community, residents enjoy access to a large swimming pool, spa, barbecue area, basketball court, and children’s playground, making this home ideal for families of all ages. Conveniently located near several beautiful parks, Ontario International Airport, Victoria Gardens, shopping centers, food courts, Ontario Mills, banks, and highly regarded schools, including Alta Loma High School, a former California Gold Ribbon School. Close to Rancho Cucamonga and Ontario’s commercial districts, easy access to 210, 10 freeways. This peaceful home with beautiful mountain views offers an exceptional lifestyle and is truly a dream home. All it needs is your chapter, schedule your private viewing today!

    Zillow last checked:

    Listing updated:

    Listed by:

    Sufen Huang DRE #02005378 9099973926,

    REALTY MASTERS & ASSOCIATES

    Bought with:

    Oscar Gonzalez Castro, DRE #02245891

    eXp Realty of Greater Los Angeles

    Source: CRMLS,MLS#: CV26214777MLS LogoOriginating MLS: California Regional MLS

    Facts & features

    Interior

    Bedrooms & bathrooms
    • Bedrooms: 4
    • Bathrooms: 3
    • Full bathrooms: 3
    • Main level bathrooms: 1
    • Main level bedrooms: 1
    Rooms
    • Room types: Bedroom, Kitchen, Living Room, Primary Bedroom, Other
    Primary bedroom
    • Features: Main Level Primary
    Bedroom
    • Features: Bedroom on Main Level
    Kitchen
    • Features: Granite Counters, Kitchen Island
    Heating
    • Central
    Cooling
    • Central Air
    Appliances
    • Included: Gas Oven, Gas Range, Water Heater
    • Laundry: Laundry Room
    Features
    • Eat-in Kitchen, Open Floorplan, Bedroom on Main Level, Main Level Primary
    • Flooring: Laminate, Wood
    • Doors: Double Door Entry
    • Has fireplace: Yes
    • Fireplace features: Family Room
    • Common walls with other units/homes: 1 Common Wall
    Interior area
    • Total interior livable area: 1,963 sqft

    Property

    Parking
    • Total spaces: 2
    • Parking features: Storage
    • Attached garage spaces: 2
    Accessibility
    • Accessibility features: Parking
    Features
    • Levels: Two
    • Stories: 2
    • Entry location: 1
    • Patio & porch: None
    • Pool features: Community, Association
    • Has spa: Yes
    • Spa features: Community
    • Fencing: Fair Condition
    • Has view: Yes
    • View description: Mountain(s)
    Lot
    • Size: 4,160 Square Feet
    • Features: 0-1 Unit/Acre
    Details
    • Parcel number: 0207691330000
    • Special conditions: Standard

    Construction

    Type & style
    • Home type: SingleFamily
    • Property subtype: Single Family Residence
    • Attached to another structure: Yes
    Materials
    • Roof: Tile
    Condition
    • Turnkey
    • New construction: No
    • Year built: 2003

    Utilities & green energy

    • Electric: Standard
    • Sewer: Public Sewer
    • Water: Public
    • Utilities for property: Cable Available, Electricity Available, Natural Gas Available, Sewer Available, Water Available

    Community & HOA

    Community
    • Features: Park, Gated, Pool
    • Security: Gated Community
    HOA
    • Has HOA: Yes
    • Amenities included: Sport Court, Barbecue, Playground, Pool, Spa/Hot Tub
    • HOA fee: $130 monthly
    • HOA name: Cucamonga Ridge
    • HOA phone: 909-481-6600
    Location
    • Region: Rancho Cucamonga

    Financial & listing details

    • Price per square foot: $400/sqft
    • Tax assessed value: $361,293
    • Date on market: 10/3/2026
    • Cumulative days on market: 20 days
    • Listing terms: Cash,Cash to New Loan,Conventional,1031 Exchange

    Price history

    DateEventPrice
    11/16/2026Sold$785,000-0.4%$400/sqft
    Source: CRMLS #CV26214777 Report a problem
    10/29/2026Contingent$788,000$401/sqft
    Source: CRMLS #CV26214777 Report a problem
    10/3/2026Listed for sale$788,000+179.4%$401/sqft
    Source: CRMLS #CV26214777 Report a problem
    12/21/2011Sold$282,000+0.7%$144/sqft
    Source: Public Record Report a problem
    4/9/2011Listed for sale$280,000+10.7%$143/sqft
    Source: Broadpoint Properties #T11037016 Report a problem
    6/4/2003Sold$253,000$129/sqft
    Source: Public Record Report a problem

    Public tax history

    YearProperty taxesTax assessment
    2026-- $361,293 +2%
    2025$4,040 +2.6%$354,209 +2%
    2024$3,936 +2.2%$347,264 +2%
    2023$3,852 +1.6%$340,455 +2%
    2022$3,792 +0.1%$333,780 +2%
    2021$3,790 +2.8%$327,235 +1%
    2020$3,685 +0.5%$323,880 +2%
    2019$3,667 +2.8%$317,529 +2%
    2018$3,568 +1.8%$311,303 +2%
    2017$3,505 $305,199 +2%
    2016$3,505 +1.2%$299,214 +1.5%
    2015$3,464 +1.1%$294,720 +2%
    2014$3,427 $288,946 +0.5%
    2013-- $287,640 +2%
    2012-- $282,000 -1.4%
    2011-- $286,010 +0.8%
    2010-- $283,873 -0.2%
    2009-- $284,547 +2%
    2008-- $278,968 +2%
    2007-- $273,498 +2%
    2006-- $268,136 +2%
    2005-- $262,878 +2%
    2004-- $257,724 +884.7%
    2003-- $26,173
    Find assessor info on the county website

    Neighborhood: Southwest Cucamonga

    Nearby schools

    GreatSchools rating
    Schools provided by the listing agent
    • High: Alta Loma

    Source: CRMLS. This data may not be complete. We recommend contacting the local school district to confirm school assignments for this home.

    Get a cash offer in 3 minutes
    Find out how much your home could sell for in as little as 3 minutes with a no-obligation cash offer.
    Estimated market value

    $782,500

    Get a cash offer in 3 minutes
    Find out how much your home could sell for in as little as 3 minutes with a no-obligation cash offer.
    Estimated market value

    $782,500