Skip main navigation
Sold for $247,000
  • $247,000

    8728 Daybreak St, Sarasota, FL 34241

    2beds
    1,187sqft
    Townhouse
    Built in 2025
    -- sqft lot
    $244,100 Zestimate®
    $208/sqft
    $1,958 Estimated rent

    Home value

    $244,100

    $222,000 - $269,000

    $1,958/mo

    Zestimate® history
    Loading
    Loading...

    Owner options

    List your home for rent

    $1,958/mo

    Rent Zestimate®

    Find your next renter with Zillow Rental Manager. Plus, with online applications, you can quickly screen prospective tenants – for free.

    Learn more

    $1,958/mo

    Rent Zestimate®

    Refinance and save

    $1,865/mo

    Est. payment

    Refinancing to a lower rate could help reduce your monthly payments and save thousands over the life of the loan.

    See today's rates

    $1,865/mo

    Est. payment

    Explore your selling options

    Work with a Zillow partner agent

    Leverage their expertise and Zillow's premium Showcase listings to get your home seen by more buyers.

    Get started

    List with your own agent

    Get your home in front of millions of buyers by listing it on Zillow.

    Learn how to do it

    Sell it yourself

    Take full control of how buyers see your home on Zillow by listing For Sale by Owner (FSBO).

    List your home

    What's special

    Private outdoor patioInviting green spacesLaundry areaSpacious great roomDining areaLarge storage pantryGenerous walk-in closet
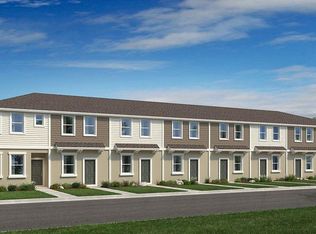
    What's Special: Best Seller | Close to Park | Convenient 1st Floor Living. New Construction – Ready Now! Built by Taylor Morrison, America’s Most Trusted Homebuilder. Welcome to the Ivy at 8728 Daybreak Street in The Townhomes at Skye Ranch. This thoughtfully designed new townhome maximizes space and style with upgraded finishes throughout. The kitchen at the front of the home features stunning upgraded quartz countertops, a large storage pantry, and a convenient half bath nearby. Continue into the dining area and spacious great room, where upgraded tile flooring on the main level adds elegance and durability. Step outside to enjoy the private outdoor patio. Upstairs, retreat to the primary suite with a spa-like en-suite bath and generous walk-in closet. The second floor also includes a secondary bedroom with a full bath, laundry area, and upgraded Mohawk carpet for comfort underfoot. Life at Skye Ranch is all about connection and natural beauty. Located at the intersection of Clark Road and Lorraine Road in Sarasota, this premier community offers opportunities to explore and enjoy life. We’ve preserved the land’s character with grand oaks, lush palms, forested wetlands, pristine lakes, and native wildlife. Here, you’ll find scenic walking trails, inviting green spaces, and a lifestyle that blends adventure with tranquility. Additional Highlights Include: GE refrigerator, washer and dryer, and whole house blinds. Photos are for representative purposes only. MLS#A4674874

    Zillow last checked:

    Listing updated:

    Listed by:

    Michelle Campbell 866-495-6006,

    TAYLOR MORRISON RLTY OF FLA 866-495-6006

    Bought with:

    Viktoriia Popova, 3479391

    CORE REALTY ASSOCIATES, INC

    Source: Stellar MLS,MLS#: A4674874MLS LogoOriginating MLS: Sarasota - Manatee

    Facts & features

    Interior

    Bedrooms & bathrooms
    • Bedrooms: 2
    • Bathrooms: 3
    • Full bathrooms: 2
    • 1/2 bathrooms: 1
    Rooms
    • Room types: Great Room, Utility Room
    Primary bedroom
    • Features: Shower No Tub, Built-in Closet
    • Level: Second
    Bedroom 2
    • Features: Built-in Closet
    • Level: Second
    Dining room
    • Features: No Closet
    • Level: First
    Great room
    • Features: No Closet
    • Level: First
    Kitchen
    • Features: No Closet
    • Level: First
    Heating
    • Central
    Cooling
    • Central Air
    Appliances
    • Included: Dishwasher, Disposal, Dryer, Electric Water Heater, Exhaust Fan, Microwave, Range, Refrigerator, Washer
    • Laundry: Inside, Upper Level
    Features
    • Open Floorplan, PrimaryBedroom Upstairs, Split Bedroom, Walk-In Closet(s)
    • Flooring: Carpet, Ceramic Tile
    • Doors: Sliding Doors
    • Windows: Window Treatments
    • Has fireplace: No
    Interior area
    • Total structure area: 1,268
    • Total interior livable area: 1,187 sqft

    Property

    Parking
    • Parking features: Assigned
    Features
    • Levels: Two
    • Stories: 2
    • Patio & porch: Patio
    Details
    • Parcel number: 0293042452
    • Zoning: RES
    • Special conditions: None
    • Horse amenities: None

    Construction

    Type & style
    • Home type: Townhouse
    • Architectural style: Craftsman
    • Property subtype: Townhouse
    • Attached to another structure: Yes
    Materials
    • Block, Other
    • Foundation: Slab
    • Roof: Shingle
    Condition
    • Completed
    • New construction: Yes
    • Year built: 2025
    Details
    • Builder model: Ivy
    • Builder name: Taylor Morrison
    • Warranty included: Yes

    Utilities & green energy

    • Sewer: Public Sewer
    • Water: Public
    • Utilities for property: Cable Available, Electricity Available, Fire Hydrant, Sewer Connected, Sprinkler Recycled, Underground Utilities, Water Available

    Community & HOA

    Community
    • Features: Fishing, Community Mailbox, Deed Restrictions, Dog Park, Irrigation-Reclaimed Water, Park, Playground, Pool, Sidewalks, Tennis Court(s)
    • Pet fee: $0 monthly
    • Subdivision: TOWNHOMES AT SKYE RANCH
    HOA
    • Has HOA: Yes
    • Amenities included: Basketball Court, Fence Restrictions, Maintenance, Park, Pickleball Court(s), Pool, Tennis Court(s), Trail(s)
    • Services included: Community Pool, Reserve Fund, Maintenance Grounds, Manager, Pool Maintenance
    • HOA fee: $167 monthly
    • HOA name: Castle Group
    • HOA phone: 941-259-4766
    Location
    • Region: Sarasota

    Financial & listing details

    • Price per square foot: $208/sqft
    • Tax assessed value: $56,900
    • Annual tax amount: $2,894
    • Date on market: 12/10/2025
    • Cumulative days on market: 9 days
    • Listing terms: Cash,Conventional,FHA,Other,VA Loan
    • Ownership: Fee Simple
    • Total actual rent: 0
    • Electric utility on property: Yes
    • Road surface type: Paved

    Price history

    DateEventPrice
    2/2/2026Sold$247,000-1.2%$208/sqft
    Source: Stellar MLS #A4674874 Report a problem
    12/20/2025Pending sale$249,900$211/sqft
    Source: Stellar MLS #A4674874 Report a problem
    12/12/2025Price change$249,900+0.4%$211/sqft
    Source: Stellar MLS #A4674874 Report a problem
    12/10/2025Listed for sale$249,000$210/sqft
    Source: Stellar MLS #A4674874 Report a problem

    Public tax history

    YearProperty taxesTax assessment
    2025$2,894 0%$56,900 -0.2%
    2024$2,894 -1.6%$57,000 -8.4%
    2023$2,942 $62,200
    Find assessor info on the county website

    Neighborhood: 34241

    Nearby schools

    GreatSchools rating
    Schools provided by the listing agent
    • Middle: Sarasota Middle
    • High: Riverview High

    Source: Stellar MLS. This data may not be complete. We recommend contacting the local school district to confirm school assignments for this home.

    Get a cash offer in 3 minutes
    Find out how much your home could sell for in as little as 3 minutes with a no-obligation cash offer.
    Estimated market value
    $244,100
    Get a cash offer in 3 minutes
    Find out how much your home could sell for in as little as 3 minutes with a no-obligation cash offer.
    Estimated market value
    $244,100