Located in the Central Park neighborhood of Denver, this artsy single-family home blends comfort with style. The front dining room is perfect for entertaining, while the office, framed by French doors, provides a private, flexible area ideal for work or creative pursuits. The kitchen features a custom-made island and backsplash tile with subtle Mediterranean influences. A walk-in pantry adds storage and convenience, while the adjacent living room—with its sleek fireplace and custom built-in wine rack—offers a warm, inviting space to relax or entertain. A dedicated laundry room with a utility sink and storage enhances the home’s functionality. Upstairs, the primary bedroom offers a serene retreat featuring a newly remodeled, spa-inspired bathroom with a freestanding soaking tub, walk-in shower, double vanity and artisan tile floor. A spacious custom walk-in closet provides generous storage, complemented by a hallway linen closet. Additionally, you’ll find two nice-sized bedrooms, each with ceiling fans, and a full bathroom conveniently located in between. The recently finished basement extends the home’s versatility, featuring a family room, gym, additional bedroom, and a full bathroom—ideal for guests or personal retreat. Outside, enjoy a charming yard with a pergola, built-in gas line for grilling and sprinkler system. A spacious front porch invites relaxed mornings or friendly conversations with neighbors. Crown molding throughout adds a refined finish, elevating the home's elegant yet artistic character. This home has many upgrades, including a new furnace and air conditioning system. Additional features like radon mitigation and a two-car garage with overhead storage add everyday ease.
Just two blocks from the pool and near tennis courts and parks, this home also offers quick access to Stanley Marketplace and Eastbridge Town Center—both just five minutes away for dining, shopping, and local favorites.
Sold for $925,000
$925,000
8728 E 25th Drive, Denver, CO 80238
4beds
3,386sqft
Single Family Residence
Built in 2004
4,082 Square Feet Lot
$893,400 Zestimate®
$273/sqft
$5,565 Estimated rent
Home value
$893,400
$831,000 - $956,000
$5,565/mo
Zestimate® history
Owner options
List your home for rent
$5,565/mo
Rent Zestimate®
Find your next renter with Zillow Rental Manager. Plus, with online applications, you can quickly screen prospective tenants – for free.
$5,565/mo
Rent Zestimate®
Refinance and save
$5,347/mo
Est. payment
Refinancing to a lower rate could help reduce your monthly payments and save thousands over the life of the loan.
$5,347/mo
Est. payment
Explore your selling options
Work with a Zillow partner agent
Leverage their expertise and Zillow's premium Showcase listings to get your home seen by more buyers.
Get startedList with your own agent
Get your home in front of millions of buyers by listing it on Zillow.
Learn how to do itSell it yourself
Take full control of how buyers see your home on Zillow by listing For Sale by Owner (FSBO).
List your homeWhat's special
Zillow last checked:
Listing updated:
Listed by:
Georgia Gallagher 303-717-9007 Georgia@livsothebysrealty.com,
LIV Sotheby's International Realty
Bought with:
Kim Tighe, 40038661
Porchlight Real Estate Group
Source: REcolorado as distributed by MLS GRID,MLS#: 1940414
Facts & features
Interior
Bedrooms & bathrooms
- Bedrooms: 4
- Bathrooms: 4
- Full bathrooms: 2
- 3/4 bathrooms: 1
- 1/2 bathrooms: 1
- Main level bathrooms: 1
Primary bedroom
- Description: Generously Sized Primary Suite Featuring A Serene Atmosphere And Private En Suite Bath.
- Level: Upper
- Area: 175.56 Square Feet
- Dimensions: 13.3 x 13.2
Bedroom
- Description: Bright And Inviting, This Upstairs Bedroom Offers Generous Closet Space And A Peaceful View Of Mature Trees.
- Level: Upper
- Area: 142.08 Square Feet
- Dimensions: 12.8 x 11.1
Bedroom
- Description: This Well-Proportioned Bedroom Features Large Windows And A Functional Layout, Ideal For Rest Or Play.
- Level: Upper
- Area: 145.92 Square Feet
- Dimensions: 12.8 x 11.4
Bedroom
- Description: Comfortable And Private, The Basement Bedroom Was Thoughtfully Designed To Welcome Guests With A Quiet Retreat Of Their Own.
- Level: Basement
- Area: 123.48 Square Feet
- Dimensions: 12.6 x 9.8
Primary bathroom
- Description: The Primary Bathroom Features A New Soaking Tub And Artistic Tile Flooring That Adds A Unique Design Element.
- Level: Upper
- Area: 175.56 Square Feet
- Dimensions: 13.3 x 13.2
Bathroom
- Description: Conveniently Situated Between The Two Bedrooms And Accessible From The Hallway.
- Level: Upper
- Area: 47.85 Square Feet
- Dimensions: 8.7 x 5.5
Bathroom
- Description: A Perfectly Situated Powder Room Offers Convenience And Style For Guests.
- Level: Main
- Area: 22.19 Square Feet
- Dimensions: 5.4 x 4.11
Bathroom
- Description: Perfect For Accommodating Guests Or Freshening Up After A Workout In The Gym Just Across The Hall.
- Level: Basement
- Area: 50.49 Square Feet
- Dimensions: 5.1 x 9.9
Dining room
- Description: Light-Filled Dining Room Just Off The Entryway.
- Level: Main
- Area: 145.77 Square Feet
- Dimensions: 12.9 x 11.3
Exercise room
- Description: Versatile Home Gym With Space For Pilates, Yoga, Weightlifting, Or Any Workout You Choose.
- Level: Basement
- Area: 205.11 Square Feet
- Dimensions: 12.9 x 15.9
Great room
- Description: Spacious Basement Great Room With Dedicated Areas For Studying, Playing Foosball, Or Relaxing With A Movie.
- Level: Basement
- Area: 552.64 Square Feet
- Dimensions: 35.2 x 15.7
Kitchen
- Description: Featuring A Custom Kitchen Island And Backsplash Tile With Subtle Mediterranean Influences Adding To The Charm And Artistry.
- Level: Main
- Area: 175.84 Square Feet
- Dimensions: 15.7 x 11.2
Laundry
- Description: With Storage And Utility Sink.
- Level: Main
- Area: 51.66 Square Feet
- Dimensions: 8.2 x 6.3
Living room
- Description: Gas Fireplace And Custom Built-In Wine Storage That Matches The Kitchen Island.
- Level: Main
- Area: 409.36 Square Feet
- Dimensions: 23.8 x 17.2
Office
- Description: Office With French Doors, Providing A Private And Functional Space For Work Or Study.
- Level: Main
- Area: 130.29 Square Feet
- Dimensions: 12.9 x 10.1
Heating
- Forced Air, Natural Gas
Cooling
- Central Air
Appliances
- Included: Dishwasher, Disposal, Dryer, Microwave, Range, Range Hood, Refrigerator, Washer
- Laundry: In Unit
Features
- Ceiling Fan(s), Entrance Foyer, Five Piece Bath, Kitchen Island, Pantry, Primary Suite, Quartz Counters, Walk-In Closet(s)
- Flooring: Laminate, Tile, Wood
- Basement: Finished,Full
- Number of fireplaces: 1
- Fireplace features: Living Room
- Common walls with other units/homes: No Common Walls
Interior area
- Total structure area: 3,386
- Total interior livable area: 3,386 sqft
- Finished area above ground: 2,235
- Finished area below ground: 961
Property
Parking
- Total spaces: 2
- Parking features: Concrete
- Attached garage spaces: 2
Features
- Levels: Two
- Stories: 2
- Patio & porch: Covered, Front Porch, Patio
- Exterior features: Fire Pit, Garden, Gas Valve, Private Yard
- Fencing: Full
Lot
- Size: 4,082 Square Feet
- Features: Landscaped, Level, Open Space, Sprinklers In Front, Sprinklers In Rear
Details
- Parcel number: 133105002
- Zoning: R-MU-20
- Special conditions: Standard
Construction
Type & style
- Home type: SingleFamily
- Architectural style: Spanish
- Property subtype: Single Family Residence
Materials
- Frame, Stucco
- Foundation: Slab
- Roof: Spanish Tile
Condition
- Updated/Remodeled
- Year built: 2004
Details
- Builder name: New Town Builders
Utilities & green energy
- Sewer: Public Sewer
- Water: Public
- Utilities for property: Electricity Connected, Internet Access (Wired)
Community & HOA
Community
- Security: Carbon Monoxide Detector(s)
- Subdivision: Central Park
HOA
- Has HOA: Yes
- Amenities included: Garden Area, Park, Playground, Pool, Tennis Court(s), Trail(s)
- Services included: Maintenance Grounds, Snow Removal
- HOA fee: $56 monthly
- HOA name: MCA
- HOA phone: 303-388-0724
Location
- Region: Denver
Financial & listing details
- Price per square foot: $273/sqft
- Tax assessed value: $963,700
- Annual tax amount: $8,907
- Date on market: 6/1/2025
- Listing terms: Cash,Conventional,FHA,Other,VA Loan
- Exclusions: Seller's Personal Property
- Ownership: Individual
- Electric utility on property: Yes
- Road surface type: Paved
Price history
| Date | Event | Price |
|---|---|---|
| 7/1/2025 | Sold | $925,000-1.6%$273/sqft |
Source:  REcolorado as distributed by MLS GRID #1940414 Report a problem REcolorado as distributed by MLS GRID #1940414 Report a problem | ||
| 6/5/2025 | Pending sale | $940,000$278/sqft |
Source: REcolorado as distributed by MLS GRID #1940414 Report a problem | ||
| 6/1/2025 | Listed for sale | $940,000+54.4%$278/sqft |
Source: REcolorado as distributed by MLS GRID #1940414 Report a problem | ||
| 4/4/2018 | Sold | $609,000-5.6%$180/sqft |
Source: Public Record Report a problem | ||
| 3/1/2018 | Pending sale | $645,000$190/sqft |
Source: TJC REAL ESTATE #3981971 Report a problem | ||
| 2/16/2018 | Listed for sale | $645,000+9.5%$190/sqft |
Source: TJC REAL ESTATE #3981971 Report a problem | ||
| 7/19/2017 | Listing removed | $2,895$1/sqft |
Source: TJC Real Estate & Management Services Report a problem | ||
| 7/7/2017 | Price change | $2,895-1.9%$1/sqft |
Source: TJC Real Estate & Management Services Report a problem | ||
| 6/15/2017 | Listed for rent | $2,950+1.9%$1/sqft |
Source: TJC Real Estate & Management Services Report a problem | ||
| 5/19/2017 | Listing removed | $589,000$174/sqft |
Source: TJC REAL ESTATE #4087989 Report a problem | ||
| 5/3/2017 | Listed for sale | $589,000+30.9%$174/sqft |
Source: TJC REAL ESTATE #4087989 Report a problem | ||
| 4/9/2016 | Listing removed | $2,895$1/sqft |
Source: TJC Real Estate & Management Services Report a problem | ||
| 2/5/2016 | Price change | $2,895-3.3%$1/sqft |
Source: TJC Real Estate & Management Services Report a problem | ||
| 12/18/2015 | Listed for rent | $2,995+3.5%$1/sqft |
Source: TJC Real Estate & Management Services Report a problem | ||
| 8/3/2013 | Listing removed | $2,895$1/sqft |
Source: TJC Management Services Report a problem | ||
| 7/9/2013 | Listed for rent | $2,895+9.2%$1/sqft |
Source: TJC Management Services Report a problem | ||
| 8/18/2012 | Listing removed | $2,650$1/sqft |
Source: TJC Management Services Report a problem | ||
| 8/4/2012 | Listed for rent | $2,650$1/sqft |
Source: TJC Management Services Report a problem | ||
| 9/7/2010 | Listing removed | $450,000$133/sqft |
Source: TJC Real Estate #906450 Report a problem | ||
| 9/2/2010 | Price change | $450,000-5.3%$133/sqft |
Source: TJC Real Estate #906450 Report a problem | ||
| 6/6/2010 | Price change | $475,000-4%$140/sqft |
Source: TJC Real Estate #906450 Report a problem | ||
| 5/16/2010 | Listed for sale | $495,000-0.9%$146/sqft |
Source: TJC Real Estate #906450 Report a problem | ||
| 8/29/2009 | Listing removed | $499,500$148/sqft |
Source: NRT Denver #774202 Report a problem | ||
| 6/11/2009 | Price change | $499,500-3%$148/sqft |
Source: NRT Denver #774202 Report a problem | ||
| 5/23/2009 | Listed for sale | $515,000+8.4%$152/sqft |
Source: NRT Denver #774202 Report a problem | ||
| 10/10/2005 | Sold | $475,000+15.5%$140/sqft |
Source: Public Record Report a problem | ||
| 3/5/2005 | Sold | $411,191$121/sqft |
Source: Public Record Report a problem | ||
Public tax history
| Year | Property taxes | Tax assessment |
|---|---|---|
| 2024 | $8,787 +26.1% | $60,880 -5.1% |
| 2023 | $6,971 +1.4% | $64,180 +30.1% |
| 2022 | $6,876 +17.2% | $49,330 -2.8% |
| 2021 | $5,866 +1.5% | $50,750 +15.9% |
| 2020 | $5,777 +3.7% | $43,794 -0.7% |
| 2019 | $5,571 | $44,100 +8.9% |
| 2018 | $5,571 +0.2% | $40,500 |
| 2017 | $5,563 +3.7% | $40,500 +1.8% |
| 2016 | $5,363 +18.9% | $39,800 |
| 2015 | $4,509 +0.1% | $39,800 +22.7% |
| 2014 | $4,503 +3.7% | $32,430 -10.2% |
| 2010 | $4,343 +2.5% | $36,100 |
| 2009 | $4,236 +0% | $36,100 +3.8% |
| 2008 | $4,234 +3.9% | $34,770 |
| 2007 | $4,074 +35.7% | $34,770 +3.7% |
| 2006 | $3,003 +37.7% | $33,530 +34.3% |
| 2005 | $2,180 | $24,960 |
Find assessor info on the county website
Neighborhood: Central Park
Nearby homes
- $966,3004 bd3 ba1.9k sqft8738 E 25th Dr, Denver, CO 80238Off Market
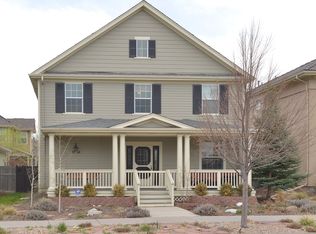
- $951,5003 bd3 ba1.9k sqft8708 E 25th Dr, Denver, CO 80238Off Market

- $961,1005 bd4 ba3k sqft8748 E 25th Dr, Denver, CO 80238Off Market

- $949,0003 bd3 ba2.1k sqft2556 Xanthia St, Denver, CO 80238Off Market
- $1,145,1005 bd4 ba3.9k sqft2559 Xanthia Ct, Denver, CO 80238Off Market
- $1001,626 Square Feet8001 E Montview Blvd, Denver, CO 80238Off Market
- $1009,121 Square Feet2557 N Xanthia Ct, Denver, CO 80238Off Market
- $904,4004 bd4 ba3.1k sqft2557 Xanthia Ct, Denver, CO 80238Off Market
Nearby schools
GreatSchools rating
- 8/10Westerly Creek Elementary SchoolGrades: PK-5Distance: 0.2 mi
- 9/10William (Bill) Roberts K-8 SchoolGrades: K-8Distance: 0.4 mi
- 8/10Northfield High SchoolGrades: 9-12Distance: 3 mi
Schools provided by the listing agent
- Elementary: Westerly Creek
- Middle: Bill Roberts E-8
- High: Northfield
- District: Denver 1
Source: REcolorado as distributed by MLS GRID. This data may not be complete. We recommend contacting the local school district to confirm school assignments for this home.
Get a cash offer in 3 minutes
Find out how much your home could sell for in as little as 3 minutes with a no-obligation cash offer.
Estimated market value
$893,400
Get a cash offer in 3 minutes
Find out how much your home could sell for in as little as 3 minutes with a no-obligation cash offer.
Estimated market value
$893,400
- Colorado
- Denver County
- Denver
- 80238
- Central Park
- 8728 E 25th Drive
Nearby cities
Nearby neighborhoods
Nearby zip codes
Other Denver Topics
